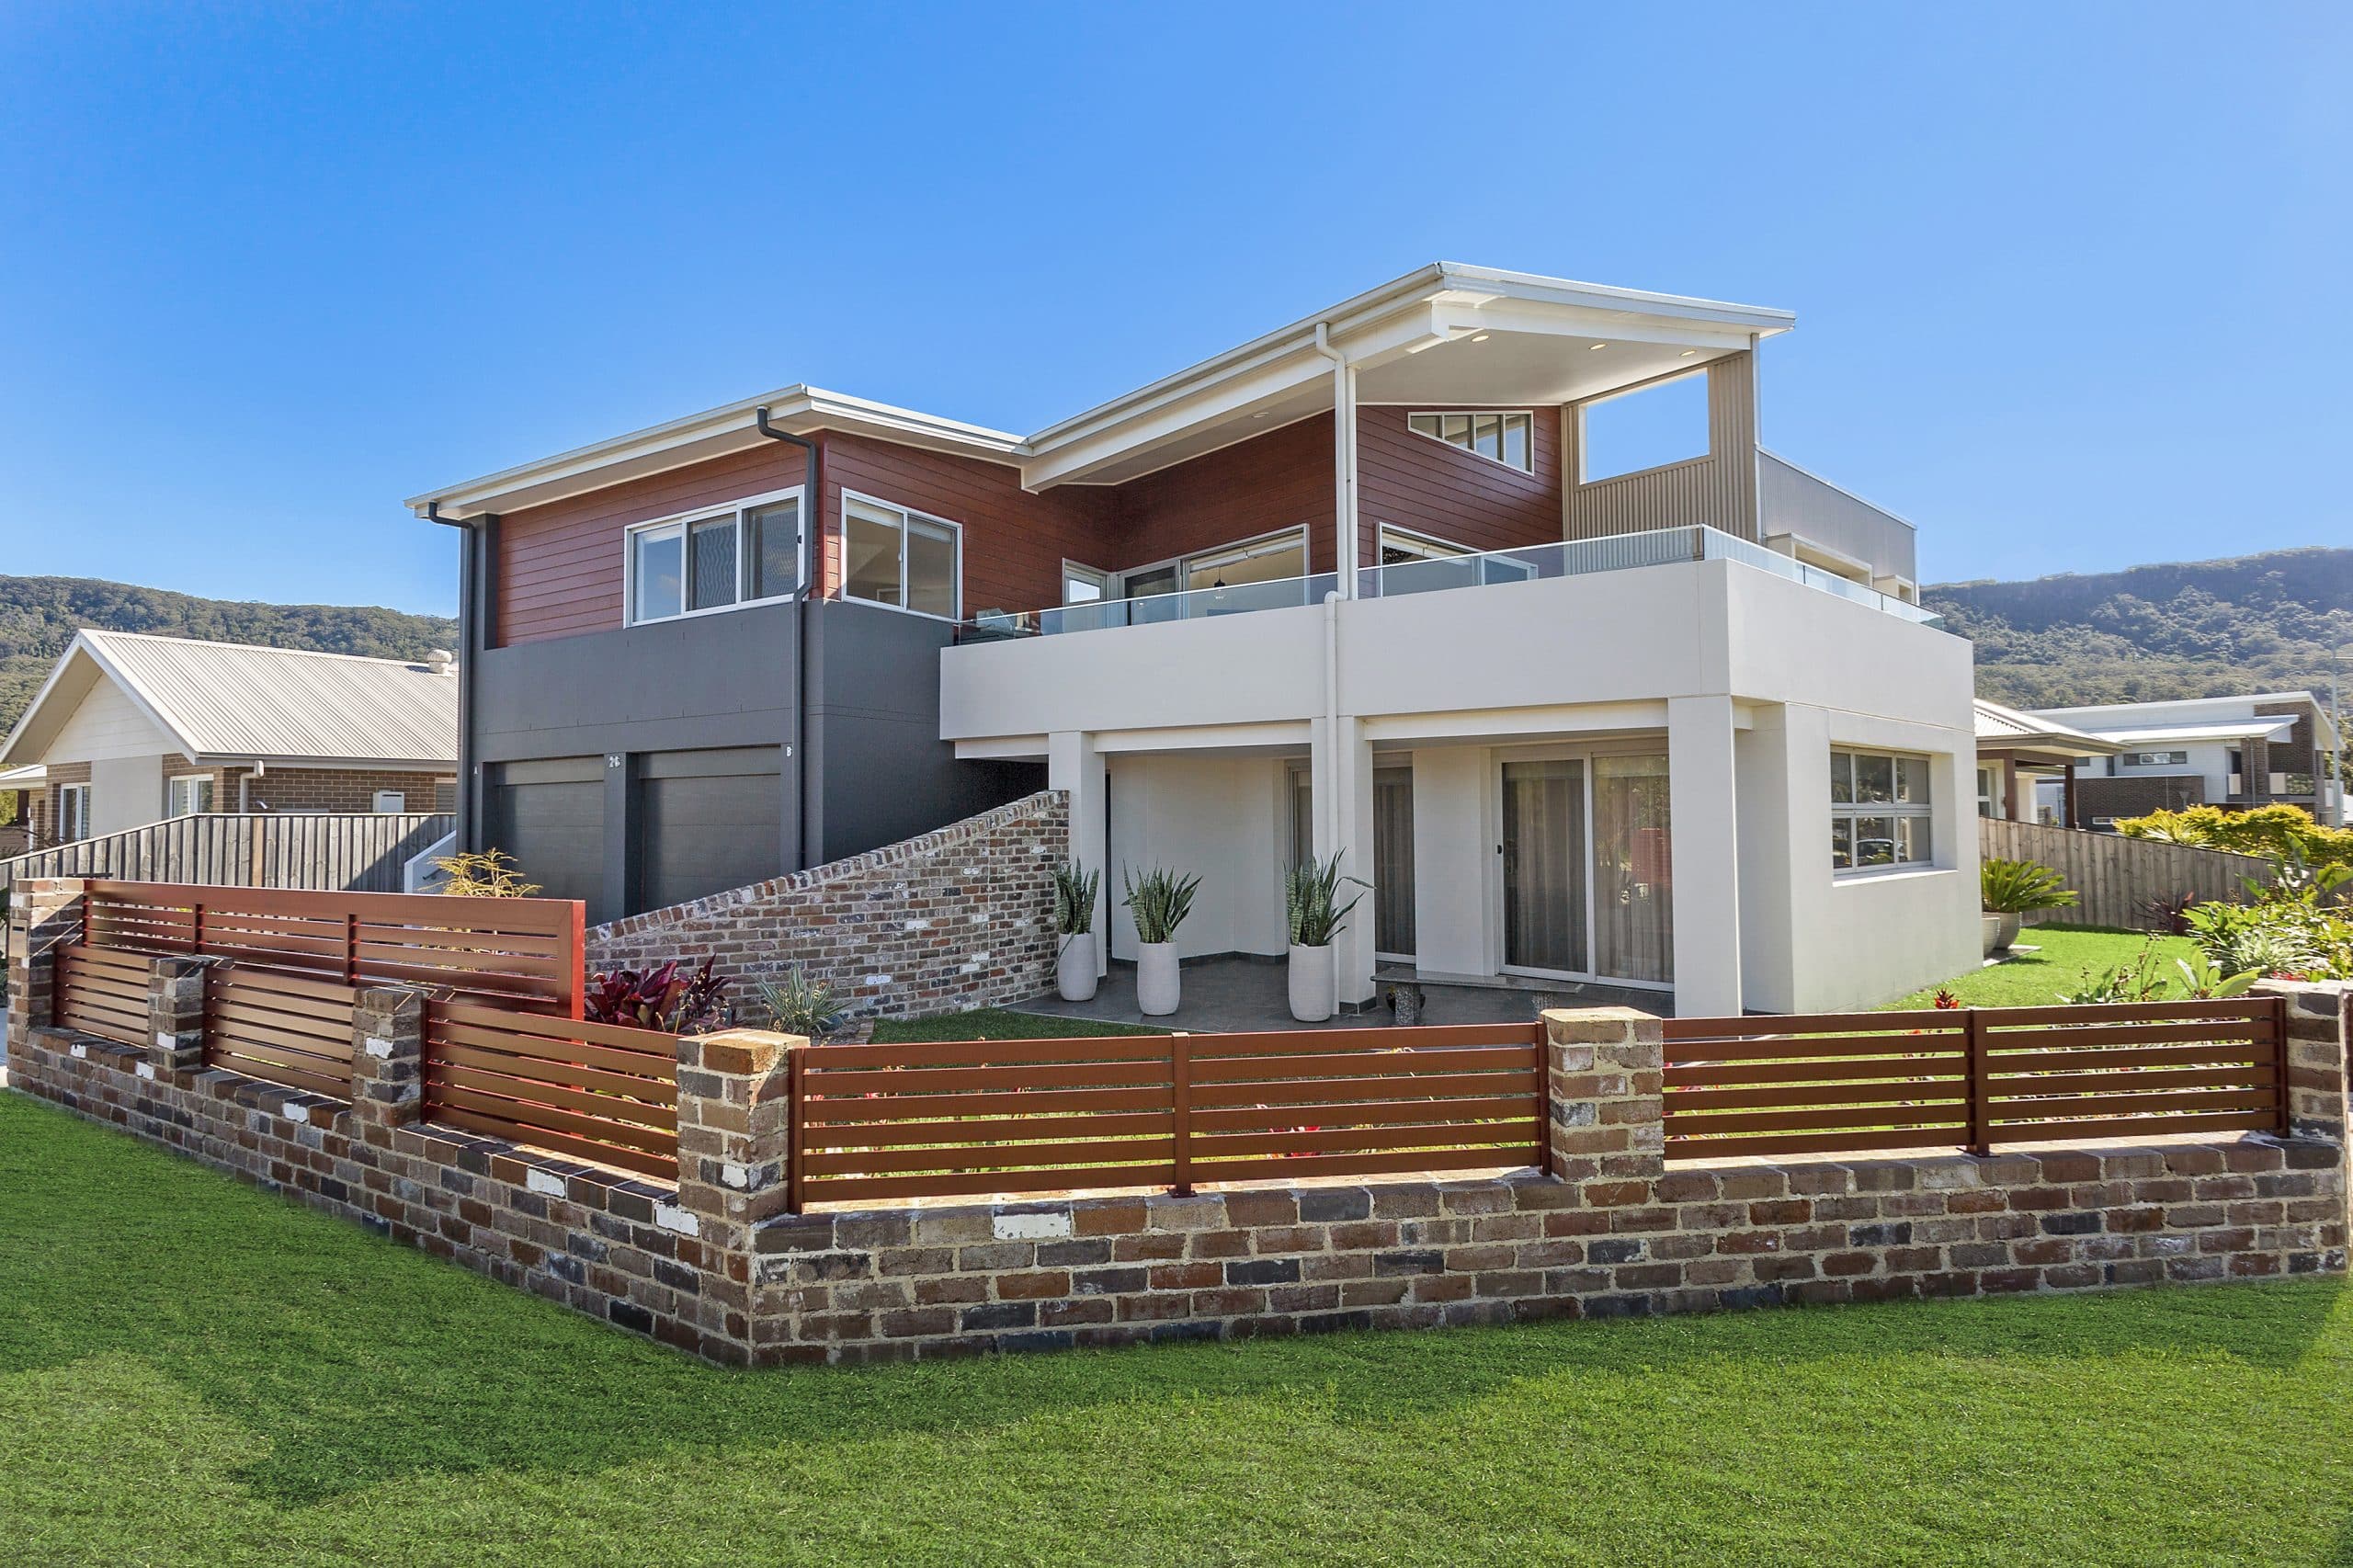
Coastal building requirements in Wollongong affect more than the choice of exterior colour. A home addition near the coast may need to address salt spray, coastal erosion, wind, stormwater, geotechnical conditions, bush fire exposure and local view corridors before a design is ready. In suburbs including Thirroul, Austinmer, Bulli, Woonona, Corrimal and Stanwell Park, the exact property location determines the controls. Our home extension service begins with site checks, planning constraints and a realistic construction budget, not a standard coastal façade applied to every block.
Why coastal additions need more investigation
The Illawarra coast looks consistent from a distance, but site conditions can change within a few streets. A flat block behind the beach may have sandy or filled ground, a low site may face overland flow, and a property near a cliff or headland may have erosion or slope stability concerns. A home in Stanwell Park can face bush fire and steep terrain as well as coastal exposure. A property towards the escarpment may deal with intense stormwater flows even when the beach is several kilometres away.
Coastal building requirements Wollongong homeowners need to consider include:
- State coastal management mapping and any relevant Coastal Management Area controls.
- Wollongong City Council's Development Control Plan, including its coastline provisions.
- Bush fire mapping and the applicable Bushfire Attack Level (BAL).
- Geotechnical conditions, erosion risk, slope stability and foundation design.
- Stormwater disposal, flood risk, overland flow and site discharge.
- Salt spray, corrosion and the durability of fixings, flashings and external hardware.
- Coal mine subsidence constraints in affected suburbs and properties.
- Construction access, demolition, temporary weatherproofing and protection of the existing home.
Our position is firm: a coastal addition should be designed for the site's hazards first and styled as a coastal home second. Good coastal architecture follows sound detailing. It does not rely on white paint, timber-look cladding or large unshaded windows to create a holiday feel.
Coastal management mapping under the Resilience and Hazards SEPP
The State Environmental Planning Policy (Resilience and Hazards) 2021 sets a planning framework for the NSW coastal zone. Its coastal management mapping identifies four areas: coastal wetlands and littoral rainforests, coastal vulnerability, coastal environment and coastal use. One property can fall within more than one area, and overlapping controls can apply.
The Coastal Environment Area generally relates to natural coastal features such as beaches, rock platforms, headlands, coastal lakes, lagoons and surrounding waters and land. The Coastal Use Area relates to land next to coastal waters, estuaries and coastal lakes where urban development may occur. These labels do not mean that every proposal is prohibited. They mean that the consent authority must consider coastal values, hazards, public access, scenic qualities and the relevant management objectives.
We check the NSW Planning Portal mapping and the property's planning information before we settle the footprint. Mapping should not be treated as a substitute for a site inspection or a specialist report. Boundaries, titles, easements, existing approvals and the actual position of the addition all matter.
Wollongong DCP controls near the coastline
Wollongong City Council's Development Control Plan provides local design controls alongside the Local Environmental Plan and state policies. Chapter B01, section 4.15, addresses development near the coastline. The Wollongong City Council Development Control Plan states that development must generally be set back at least 10 metres from a beach or cliff top. It also refers to restricted building zones that may appear on a deposited plan.
For land fronting the ocean, a beach, a clifftop or public open space fronting the ocean, the DCP calls for a side boundary setback of 3 metres or 25 per cent of the total site width, whichever is less, to provide a public view corridor. An existing adjoining view corridor can affect how a reduced setback is considered. This is not a rule to measure casually with a tape. Survey information and the site's planning context are needed.
The DCP also supports a contemporary Australian coastal style with varied roof lines, modest scale, lightweight materials where appropriate, wide eaves and covered outdoor living areas. Skillion and peaked roofs with overhangs may help a building sit within the coastal setting. Long unbroken elevations over 16 metres are to be avoided, and articulation, varied materials and colours can reduce bulk.
For an addition, compatibility with the existing house still matters. We look at roof pitch, eaves, wall cladding, window proportions and the way the new work meets the old. A coastal control is not permission to attach a visually unrelated box to the rear of a traditional home.
BAL ratings: the bush fire risk behind the number
A Bushfire Attack Level measures a building's potential exposure to ember attack, radiant heat and direct flame contact. The recognised levels are BAL Low, BAL-12.5, BAL-19, BAL-29, BAL-40 and BAL-FZ, which means Flame Zone. The rating is based on factors including vegetation type, distance to vegetation, slope and the relevant fire danger conditions.
| BAL Rating | Exposure | Typical Construction Impact |
|---|---|---|
| BAL Low | Very low bush fire risk | Standard construction permitted |
| BAL-12.5 | Ember attack and low radiant heat | Upgraded windows, ember screens, sealed gaps |
| BAL-19 | Moderate radiant heat exposure | Enhanced external wall and window systems |
| BAL-29 | High radiant heat exposure | Significant material and system upgrades |
| BAL-40 | Very high radiant heat exposure | Major construction changes; CDC may be unavailable |
| BAL-FZ | Direct flame contact possible | Specialist design and performance assessment required |
Thirroul, Austinmer, Bulli, Woonona and Stanwell Park can all contain properties where bush fire risk must be checked, particularly near vegetation, the escarpment or undeveloped land. Corrimal can also have mapped bush fire prone land in parts of the suburb. A coastal address does not remove bush fire obligations.
The NSW Rural Fire Service explains that additions and alterations on bush fire prone land need to follow the relevant bush fire assessment process. Planning for Bush Fire Protection 2019 works with the National Construction Code and AS 3959. The BAL affects windows, doors, roof systems, vents, subfloor protection, external walls, decks and other vulnerable parts of the addition. It also sits alongside asset protection zones, access, water supply and planting.
A higher BAL does not simply mean choosing thicker glass. It can change the roof and wall system, mesh requirements, seals, framing, deck construction and external materials. This is why we check BAL before finalising the elevations and product selections. If a site is in BAL-40 or Flame Zone, a CDC pathway may not be available, and a DA or performance-based assessment may be required.
Salt spray and corrosion protection
Salt carried by wind deposits on metal, glass, paint, fixings and mechanical equipment. Repeated wetting and drying accelerates corrosion, especially where salt settles in joints or cannot be washed away by rain. A home within about one kilometre of the coast should be treated as a higher exposure site during design and specification, although the actual exposure depends on wind direction, shielding, height and the site's distance from open water.
We use a corrosion-conscious schedule that can include:
- Marine-grade stainless steel fixings where exposure warrants it, with the grade selected for the location and material compatibility.
- Hot-dip galvanised or suitably coated steel where appropriate, rather than unprotected steel.
- Powder-coated or factory-finished aluminium selected for coastal exposure.
- Flashings, fixings and fasteners that are compatible with the roof and wall materials.
- Durable sealants, membranes and coatings at junctions and penetrations.
- External doors, window hardware, balustrades and air-conditioning units specified for the exposure.
- Wash-down access and a maintenance plan for salt deposits, gutters, screens and hardware.
The wrong combination of metals can cause galvanic corrosion. Cutting or drilling a factory coating without protecting the exposed edge can also create an early failure point. We specify the whole system, not just a product name.
What does the coastal premium cost?
A coastal site does not have one fixed surcharge. As an early budgeting allowance, salt-resistant materials and upgraded external detailing can add about 10 to 15 per cent to the materials component of exposed work within roughly one kilometre of the coastline. This is an indicative allowance, not a statutory fee or a quote. It applies to the parts of the addition that need upgraded exposure protection, not necessarily to every item in the project.
For a typical 50 to 80 square metre addition in the Wollongong region, a base construction budget might sit around $140,000 to $440,000 or more depending on complexity and finish. On a project of this size, that 10 to 15 per cent uplift to the exposed materials component will add a noticeable but project-specific amount to the contract. The exact figure depends on how much of the addition is externally exposed, the specification of fixings, coatings and hardware, and the distance from open water. Geotechnical work, coastal setbacks, difficult access, retaining, drainage or bush fire measures can add further costs that may exceed the salt-spray allowance itself.
A Wollongong home addition cost guide helps separate ordinary construction costs from site-specific allowances. We price the exposure schedule, reports, engineering and site works rather than hiding them in a vague coastal loading.
Want an early estimate for your coastal addition? We can review your property's exposure, mapping and approval requirements. Contact us for a free consultation to get a site-specific starting figure.
Plan your next project
WANT AN INSTANT ONLINE ESTIMATE?
Choose your project type to start your tailored estimate.
Not sure which project type fits? Start with the general estimate
Geotechnical reports and foundations
A geotechnical report may be required for a coastal addition, particularly near a beach, cliff top, foreshore, slope, fill area or known erosion zone. Wollongong's coastal DCP specifically refers to a geotechnical report confirming the structural adequacy of development near a coastal foreshore against long-term coastal erosion effects.
The report can address soil profile, groundwater, fill, bearing capacity, slope stability, erosion, coastal processes and suitable foundation systems. It may recommend deeper footings, piers, suspended floors, a stiffened slab, engineered retaining or limits on excavation. The recommendation depends on the site, not the suburb name.
Near the escarpment, including Mount Keira, Mount Ousley and Balgownie, cut and fill can change how water moves across a block. A design that pushes a large level platform into a slope may create retaining and drainage problems. We prefer to understand the contours early and use split levels, suspended structures or smaller cut areas where the engineering supports that approach.
Stormwater on coastal and escarpment blocks
Stormwater must be collected, slowed and discharged without destabilising the site or sending concentrated flow towards a neighbour. Coastal blocks may have limited fall, high groundwater, sandy soil or a connection point that cannot accept the new flow. Escarpment blocks may receive runoff from higher land and need reliable collection along the uphill side of the building.
The design may include gutters and downpipes sized for the roof area, overflow paths, charged or gravity stormwater systems, detention, rainwater reuse, pits, grated drains, swales or a lawful connection to Council infrastructure. The solution needs to be documented in the drainage plan and coordinated with slabs, retaining walls, planting and finished levels.
We never treat a downpipe as the complete stormwater design. During construction, open trenches and temporary drainage also need attention. Water entering the existing house at the junction with the new addition can cause damage before the project is finished, particularly during heavy Illawarra rainfall.
Mine subsidence: a separate site check
Parts of Woonona, Russell Vale and Corrimal are within the wider Illawarra coal mining region. A property may be affected by mine subsidence considerations even if the homeowner cannot see any mining infrastructure. The relevant planning certificate, title information and Subsidence Advisory requirements need to be checked for the exact lot.
Mine subsidence controls can affect the foundation design, structural detailing, approval process and whether specialist advice is required. An addition may need to be designed to tolerate ground movement or comply with conditions applying to the property. We do not assume that an existing house's footings automatically make a new addition compliant. The connection between old and new structures needs careful structural design.
This is another reason to check records before producing a final price. A structural engineer or other qualified consultant may need mining plans, a site investigation or advice from Subsidence Advisory. The cost of the report is small compared with redesigning footings after approval or repairing movement later.
CDC or DA for a coastal addition?
A complying development certificate can be quicker, but only if the project satisfies all state standards and site exclusions. Coastal, bush fire, flood, heritage, environmentally sensitive, foreshore and geotechnical constraints can prevent a CDC or require additional certificates and reports. A DA gives the consent authority more scope to assess a site-specific proposal, but it normally involves more documentation and a longer assessment process.
Wollongong City Council explains that straightforward additions may be complying development when they meet the relevant standards. If a project does not fit the exempt or complying rules, it will generally need a DA. On bush fire prone land, a CDC can require a BAL risk assessment certificate, and high-risk BAL-40 or Flame Zone sites are not treated like ordinary fast-track additions.
We choose the pathway after checking the lot, not because a homeowner has heard that a neighbour obtained a CDC. Two similar-looking homes can have different zoning, flood, bush fire, coastal mapping, heritage or mine subsidence constraints. A planning certificate, survey and site review make the decision defensible.
Materials, roof forms and maintenance
Coastal design controls and durability often point in the same direction. Wide eaves protect walls and openings. Roof forms with sensible falls reduce ponding. Articulated elevations can reduce bulk and make future maintenance easier. Corrugated metal roofing, masonry, fibre cement, treated or suitably finished timber and powder-coated metal can all work when selected for exposure and detailed correctly.
We are cautious about untreated external timber, hidden steel, flat roof junctions that cannot be inspected and oversized glass areas with no shading. A coastal addition should have access to gutters, downpipes, flashings, vents and mechanical units for cleaning and inspection. Maintenance is part of the building design, not a task to consider after handover.
Our Illawarra addition design ideas show how orientation, shading, roof form and material choices can work together. We use the existing home and its setting as the starting point, then choose details that can withstand the local conditions.
Our experience building in the Illawarra
With more than 50 years in residential building, we know that coastal durability is won in small decisions. The fall of a flashing, the position of a cut edge, the clearance below cladding, the quality of a seal and the accessibility of a gutter can all affect the life of an addition.
We coordinate the surveyor, designer, engineer, geotechnical consultant, bush fire consultant and certifier around a single set of site information. We explain which costs are required by a report, which are prudent upgrades and which are optional finishes. We plan access for deliveries and lifting, because narrow streets in Thirroul or steep sites around the escarpment can change the construction method.
Our view is straightforward: do not value-engineer corrosion protection, drainage or foundations out of a coastal addition. A cheaper fixing or coating can create a repair bill, disruption and premature replacement. Spend on the hidden work that protects the home, then choose the visible finishes with confidence.
Plan your next project
WANT AN INSTANT ONLINE ESTIMATE?
Choose your project type to start your tailored estimate.
Not sure which project type fits? Start with the general estimate
Frequently Asked Questions
What is a BAL rating and do I need one for my addition?+
A BAL rating measures the potential exposure of a building to bush fire attack from embers, radiant heat and direct flame contact. The levels range from BAL Low through BAL-12.5, BAL-19, BAL-29, BAL-40 and BAL-FZ. You need to check whether the property is bush fire prone. If it is, the addition may require a BAL risk assessment or bush fire assessment, and the rating will influence the construction details. A coastal location does not remove bush fire requirements.
Can I build a home addition in a coastal zone in Wollongong?+
Often, yes, but the proposal must satisfy the relevant state and local controls. Coastal mapping, erosion, foreshore setbacks, public view corridors, flooding, bush fire, heritage and geotechnical conditions can affect the footprint and approval pathway. Wollongong's DCP generally requires a 10 metre setback from a beach or cliff top and refers to a geotechnical report near coastal foreshore areas. The exact lot must be checked before design is fixed.
What materials do I need for building near the ocean?+
Use materials and fixings selected for the site's exposure, including suitable stainless steel or protected metal fixings, coastal-grade coatings, compatible flashings, durable sealants, corrosion-resistant window and door hardware, and appropriately finished cladding. The required specification depends on distance, wind exposure, shielding and the product system. Do not mix metals without checking compatibility, and protect any cut or drilled coating.
How does salt spray affect building costs?+
Salt spray can require upgraded fixings, roof and wall coatings, flashings, window hardware, balustrades, external mechanical equipment and maintenance access. As an early allowance, the materials component of exposed external work may rise by about 10 to 15 per cent within roughly one kilometre of the coast. The dollar impact depends on how much of the addition is externally exposed and the specification selected for each element. Geotechnical, drainage, bush fire, access and retaining costs are separate again.
Do I need a geotechnical report for a coastal addition?+
You may need one, especially near a beach, cliff top, foreshore, steep slope, fill, erosion area or unstable ground. Wollongong's coastal DCP refers to a geotechnical report confirming structural adequacy near a coastal foreshore against long-term erosion effects. The report can guide footings, piers, slabs, retaining and excavation. The need and scope should be confirmed for the specific site by the relevant designer, engineer or consent authority.
Build for the coast, not just beside it
A durable addition near Wollongong starts with the site map, planning controls, ground conditions and exposure assessment. Once those are understood, the design can make the most of coastal light and outdoor living without sacrificing safety or service life. Our homepage explains how we approach residential projects across the Illawarra. We offer a free consultation to review your property and outline the reports, approvals and construction allowances that may apply. Contact us to discuss your addition.