
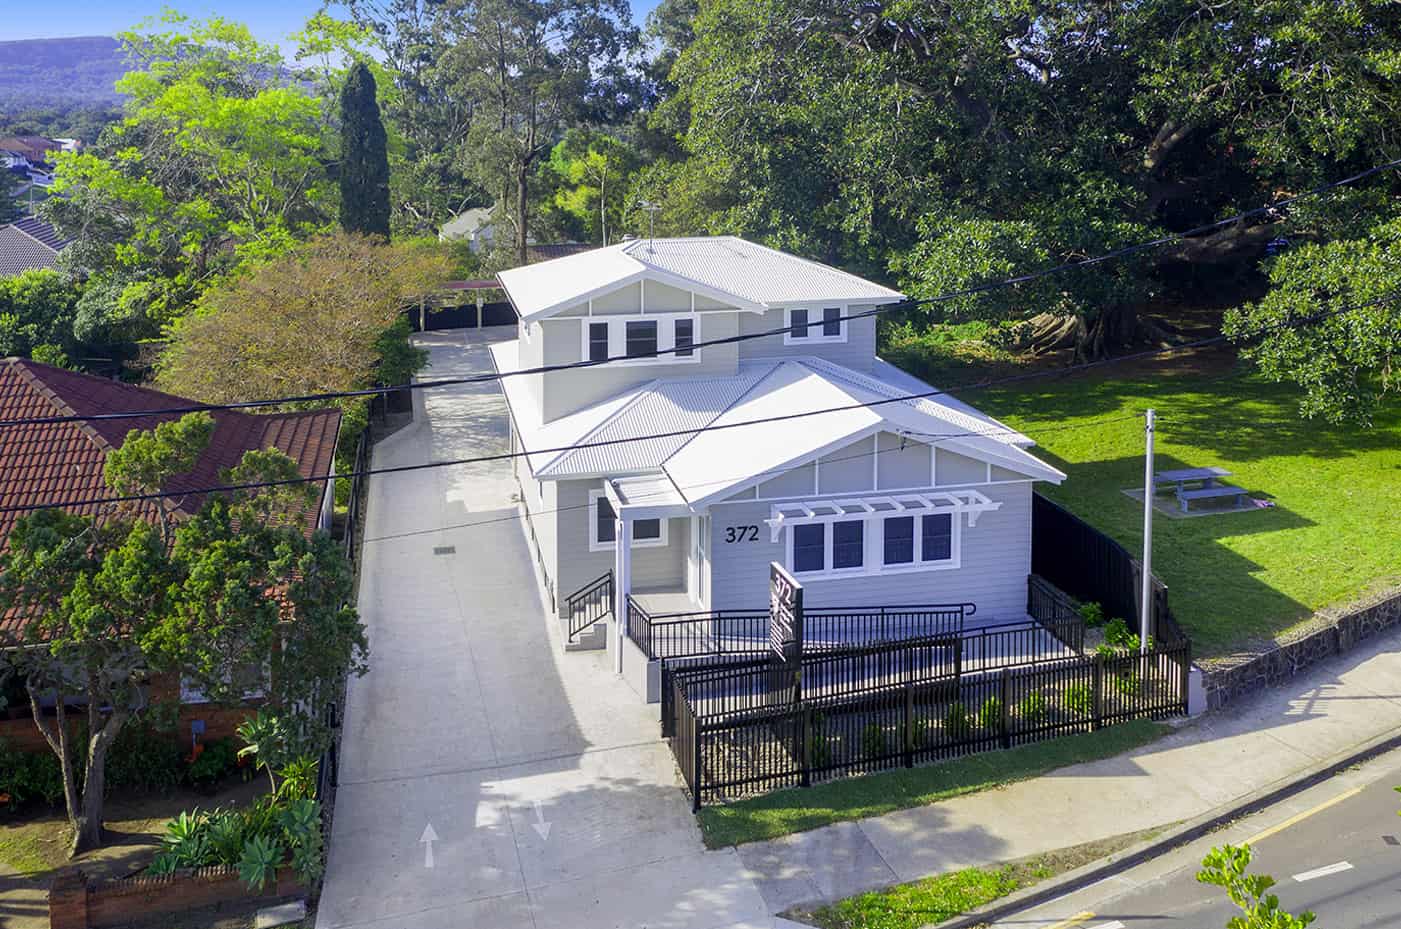
A knock-down rebuild is a home improvement strategy where an existing house is demolished and a new one is built in its place.
This process allows homeowners to create a modern, personalised living space without changing their address. It’s an increasingly popular option for those who love their location but need to find their current home updated, too small, or no longer suitable for their needs.
Knock-down rebuilds offer a fresh start on familiar ground, combining the best of both worlds – a brand-new home in an established neighbourhood.
Why People Choose KDR Over Renovation
The decision usually comes down to cost and compromise.
If your existing house needs more than 50% of its structure altered to meet your goals, a renovation becomes more expensive than starting fresh. You inherit old wiring, old plumbing, asbestos linings, and a floor plan that fights every change you try to make.
A KDR gives you:
- A floor plan designed for your life today, not the 1970s
- Full compliance with current NCC energy standards (no retrofitting)
- No hidden surprises inside walls you cannot see until demolition
- A full structural warranty on the entire build
- The ability to maximise your block’s orientation for solar gain and views
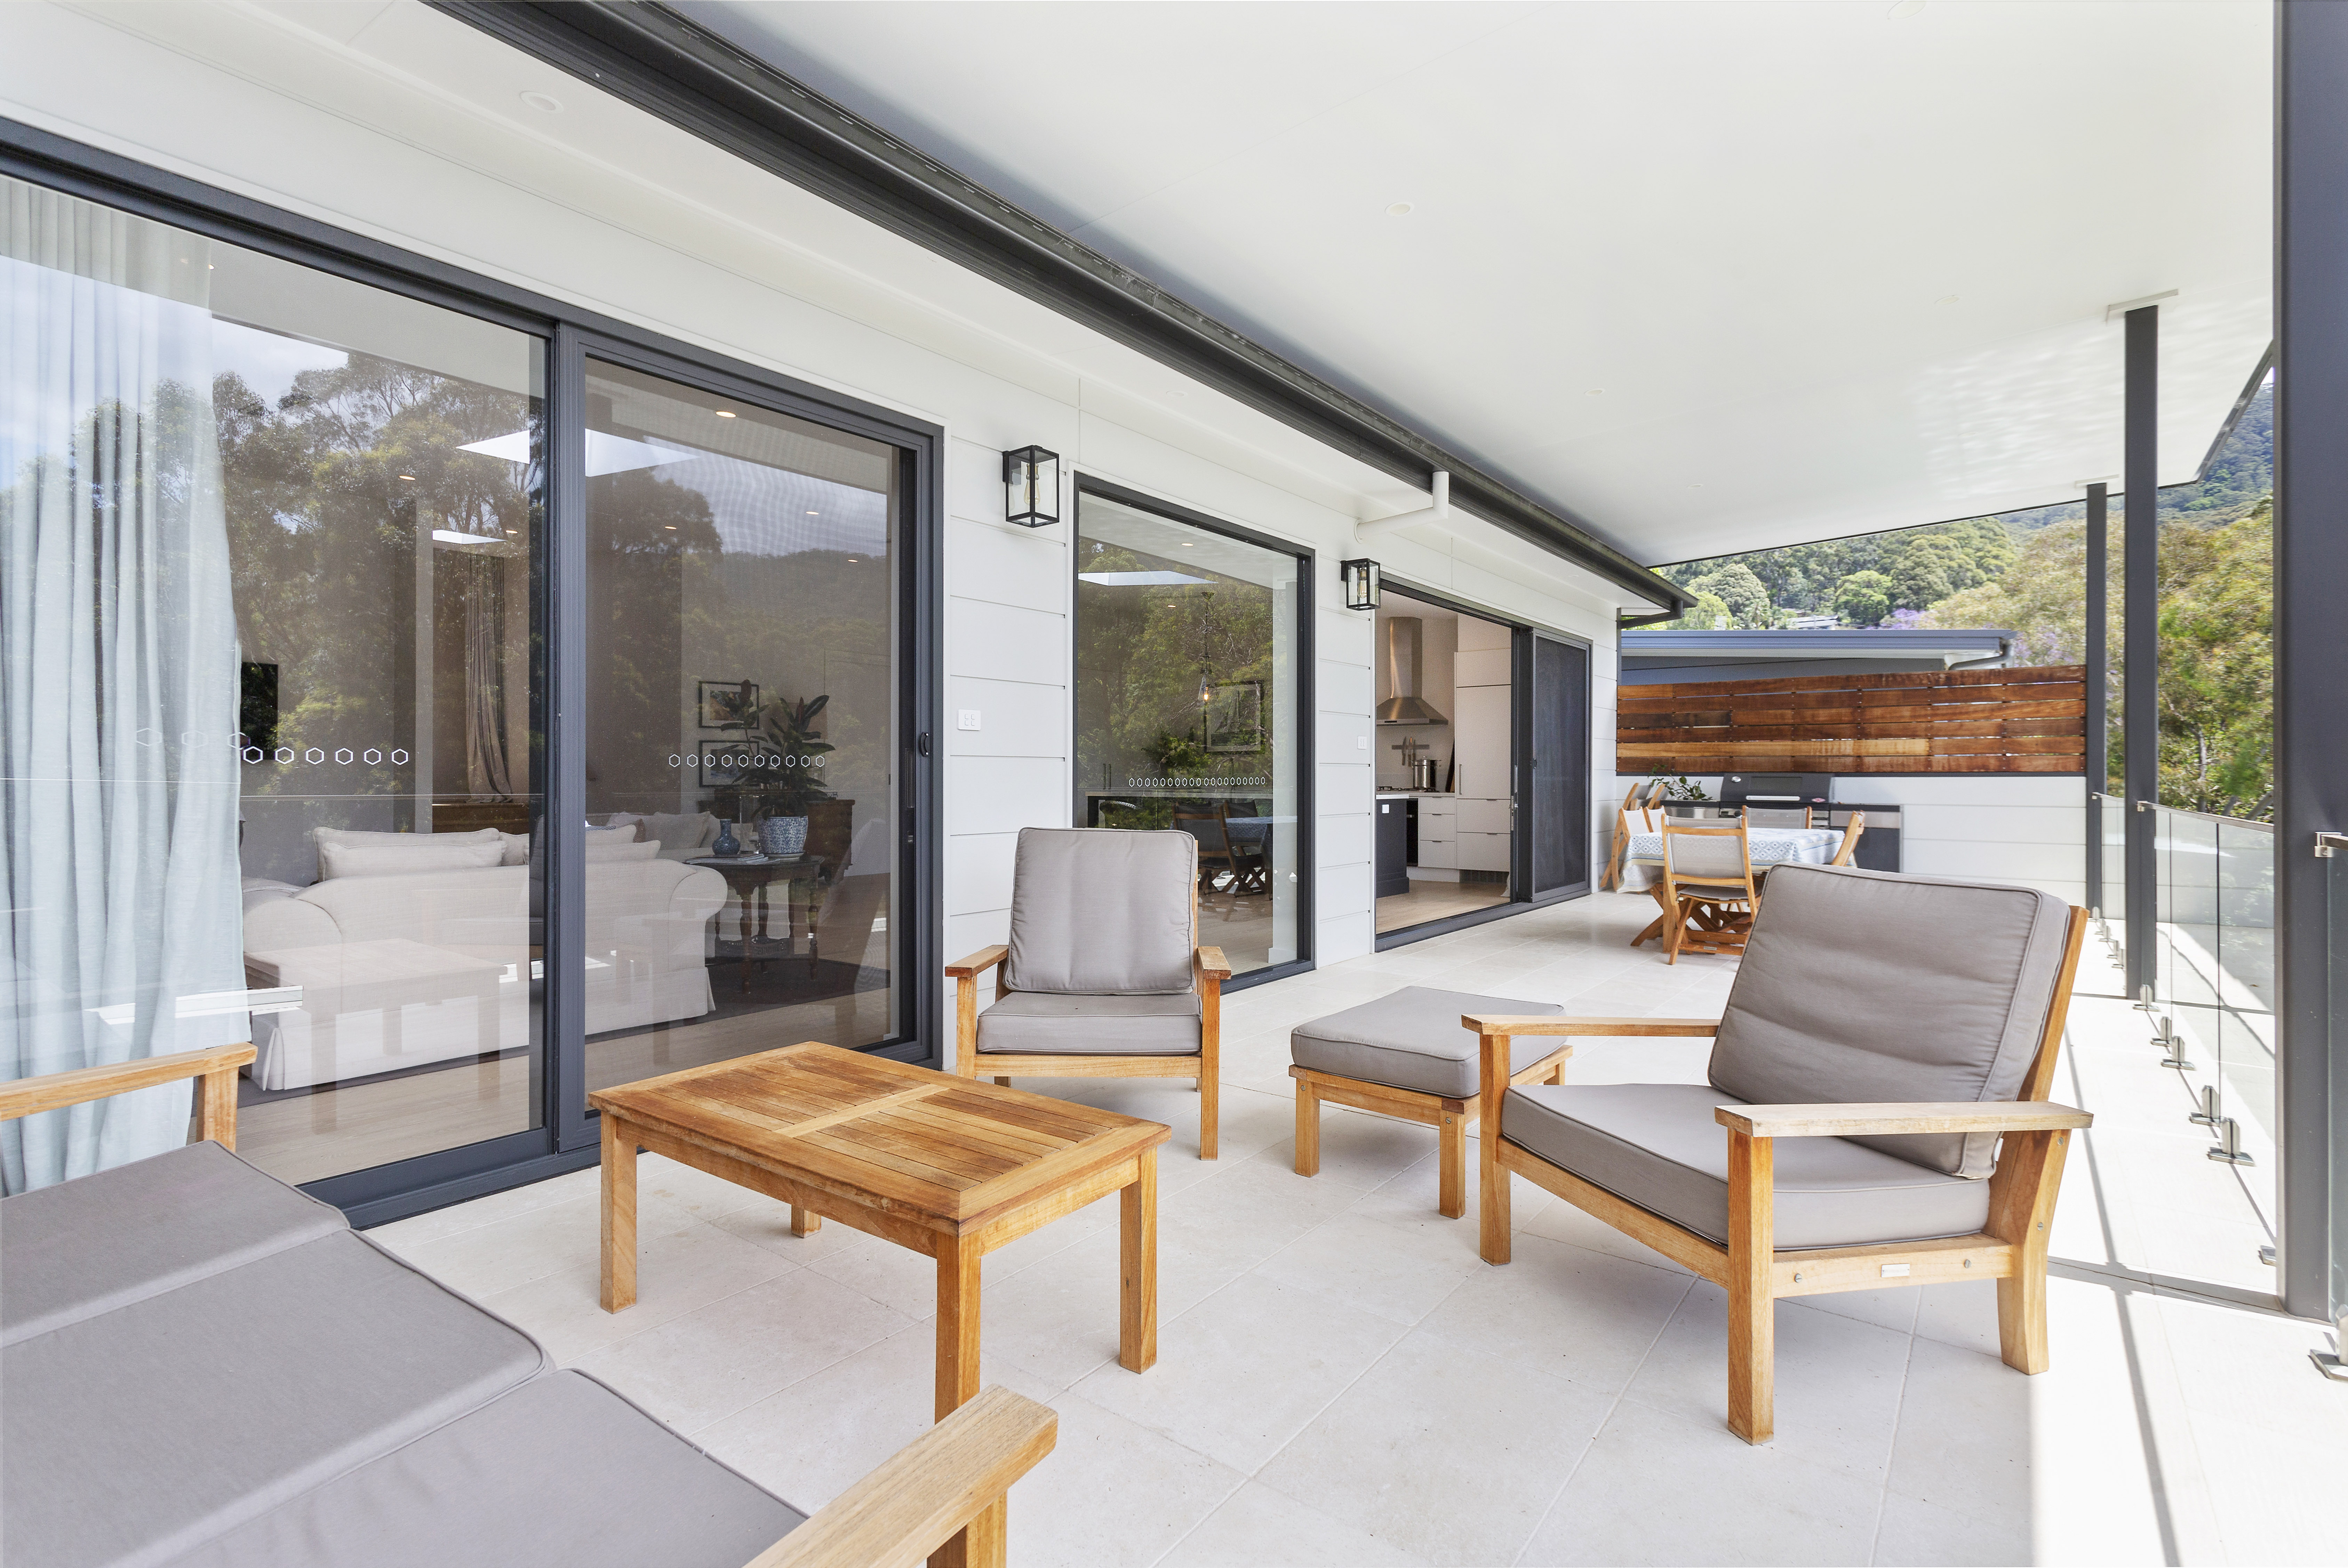
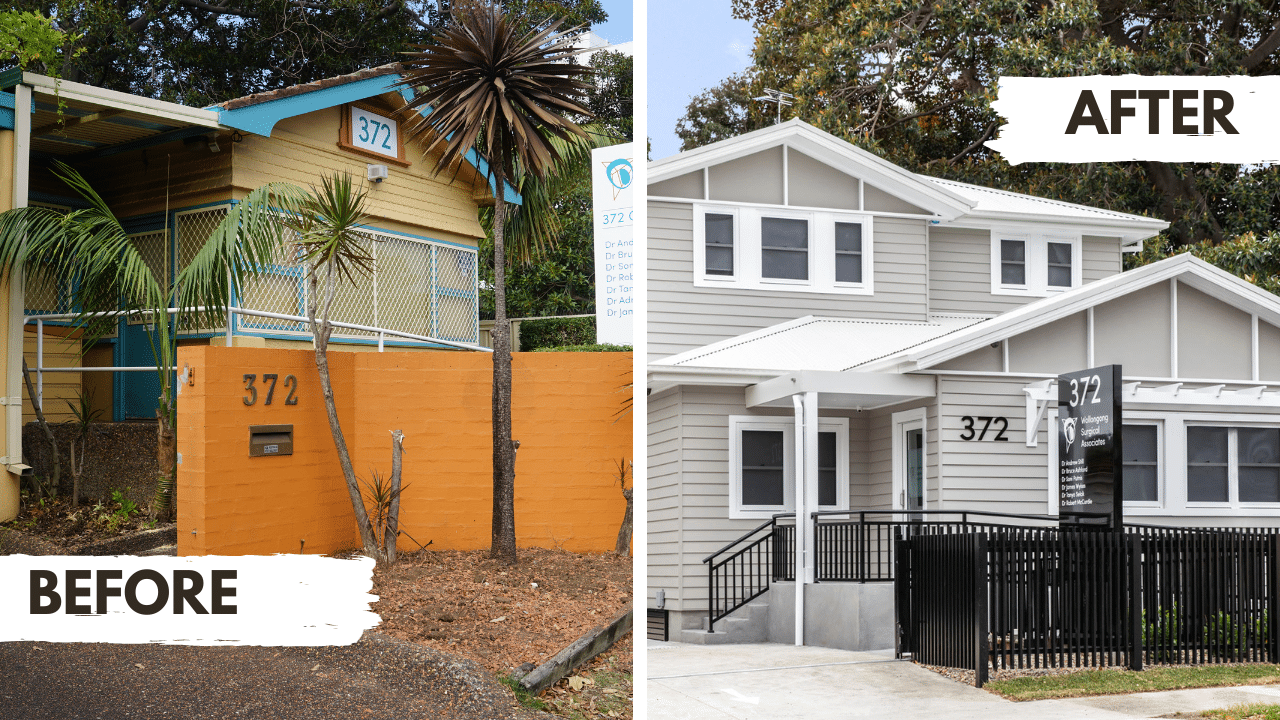
In our Towradgi KDR, the renovation-vs-rebuild maths made the decision clear. We often see homes where asbestos eaves, undersized footings, and poor orientation make renovation costs exceed what a new build would deliver.
The KDR Process (How We Do It)
Stage 1: Feasibility (2–4 weeks)
We assess your existing block: soil type, slope, services location, any easements or covenants, tree preservation orders, and council setback requirements. In the Illawarra, the most common issues are reactive clay soils (especially around the escarpment suburbs like Mount Pleasant and Keiraville) and stormwater management on sloping blocks.
We also confirm whether your site is better suited to Complying Development (CDC) or a full Development Application (DA). CDC is faster (typically 20 business days for approval) but has stricter controls on height, setbacks, and bulk.
Stage 2: Design (6–12 weeks)
We design your new home around your brief: how many bedrooms, how you use outdoor space, how much natural light you want, and your budget. We produce 3D renders so you can see exactly what the finished home looks like before we commit to construction drawings.
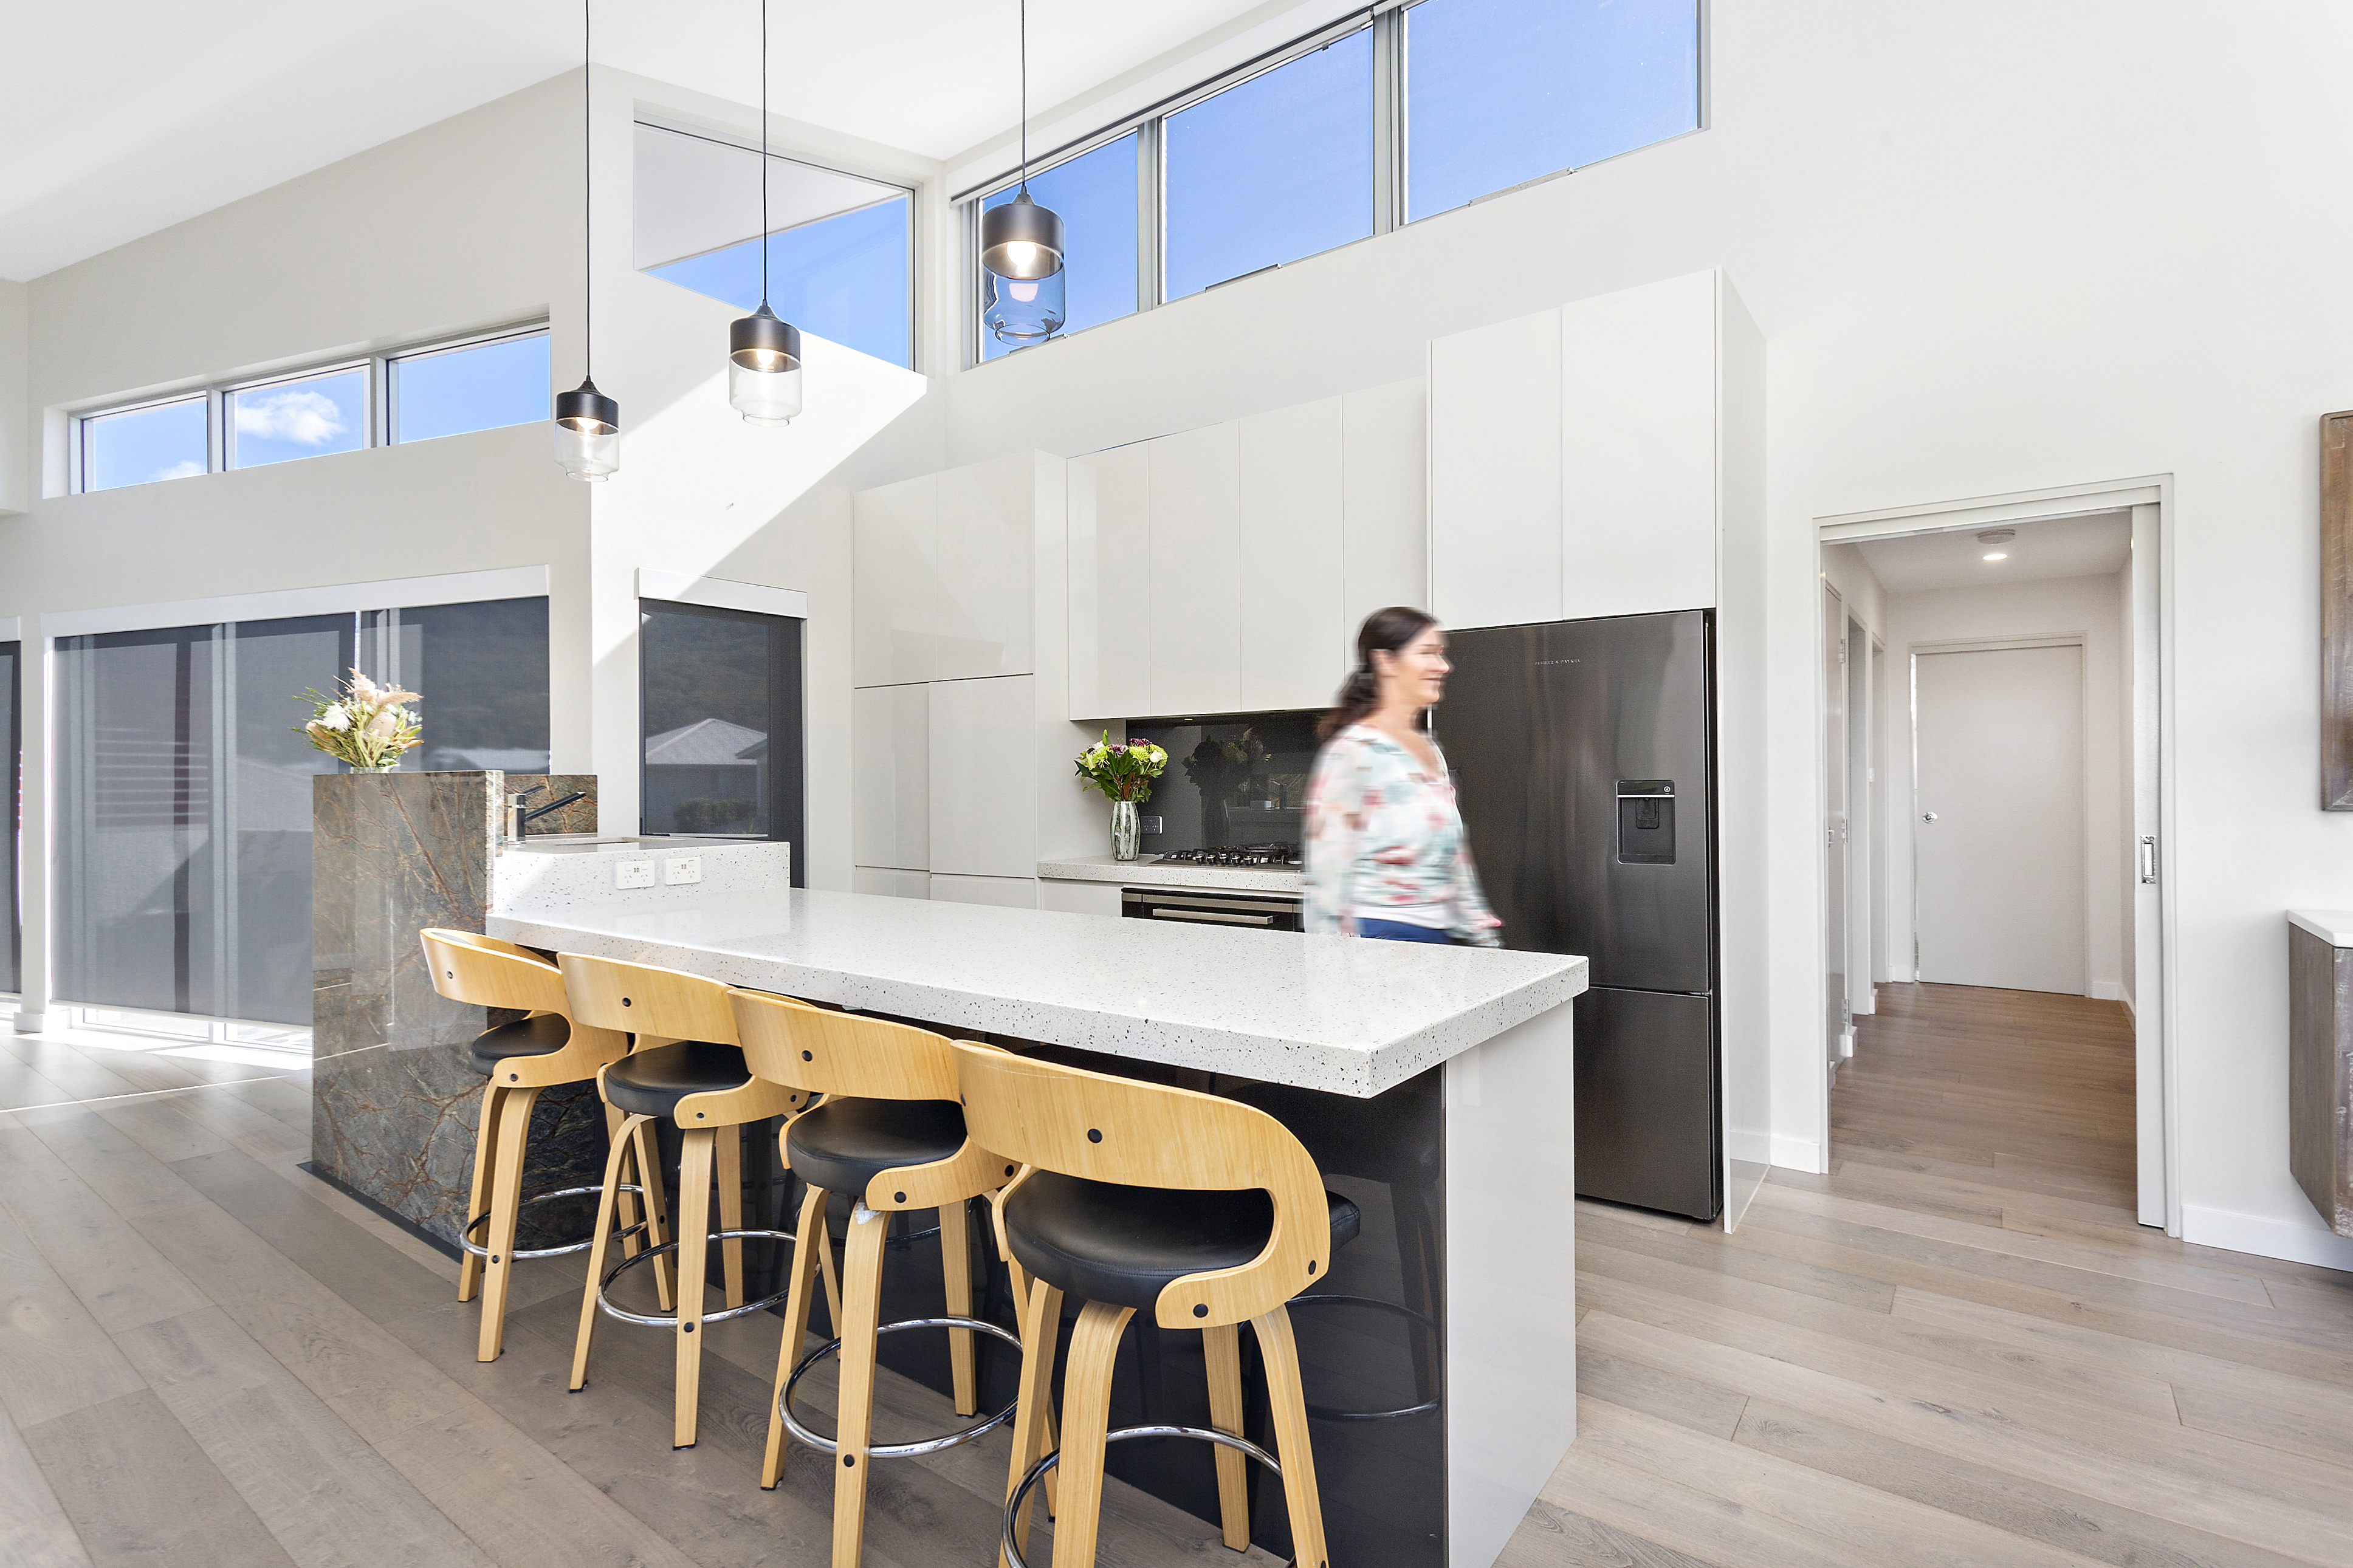
Our Mt St Thomas KDR is a good example of designing for the site. On sloping blocks, we can step the floor levels to create separation between living zones and use the height difference to introduce raked ceilings over the main living space.
Stage 3: Approvals (4–12 weeks)
We lodge either a CDC or DA on your behalf. Wollongong City Council processes CDCs through private certifiers, which is typically faster. DAs go through council’s assessment team and can take 60–90+ days depending on complexity and whether neighbours object.
Stage 4: Demolition (1–3 weeks)
We disconnect services (electricity, gas, water, sewer, NBN), remove any hazardous materials (asbestos is common in homes built before 1990 in this region), demolish the structure, and clear the site. We arrange skip bins, dust suppression, and traffic management if the site is on a busy road.
Stage 5: Construction (8–14 months)
The build follows standard stages: excavation and footings, slab, frame, roof, lock-up, fit-out, and practical completion. We provide a fixed-price contract before we start so your budget is locked in.
Stage 6: Handover
Final inspections, occupation certificate, and key handover. We walk you through every system in the house and provide a full maintenance manual.
What Does a KDR Cost in the Illawarra?
Honest ranges based on what we are quoting in 2026:
- Demolition: $15,000–$35,000 (higher if asbestos is present or access is tight)
- Design + approvals: $25,000–$50,000
- Construction (single storey, standard): $2,800–$3,500/m²
- Construction (double storey, standard): $3,200–$4,200/m²
- Construction (high-end/architecturally designed): $4,500–$6,500+/m²
For a typical 4-bedroom, 2-bathroom single-storey home of 220m², you are looking at roughly $640,000–$800,000 for the build alone, plus demolition and design fees. Total project cost including everything: $700,000–$900,000.
These numbers vary depending on your site (slope, soil, access), your finishes (laminate vs stone, tiles vs timber), and your complexity (raked ceilings, large spans, cantilevers).
For how those ranges compare nationally, Bracen's guide to knock down rebuild costs across Australia lines up ABS state averages, demolition and asbestos ranges from national guides, and our Illawarra figures as a regional example.
Final Inspections and Handover
As construction nears completion, several final steps ensure your new home is ready for occupancy:
- Final inspections: Arrange for local authorities to conduct all necessary inspections, including structural, electrical, plumbing, and general building code compliance.
- Address outstanding issues: Work with your builder to resolve any defects or incomplete items identified during inspections or your walkthroughs.
- Obtain the certificate of occupancy: Secure this crucial document that certifies your home is legally habitable.
- Final walkthrough: Conduct a thorough inspection of your new home with your builder, noting any final adjustments or touch-ups needed.
- Documentation handover: Receive all necessary paperwork, including warranties, manuals, and maintenance schedules for your new home and its systems.
- Key handover: Finally, receive the keys to your brand-new, custom-built home.
Once these steps are complete, you can move into your new home, built to your specifications on your familiar block of land. The knock-down rebuild process, while complex, results in a modern, efficient home tailored to your needs without the need to leave your beloved neighbourhood.
Costs Associated with Knock-Down Rebuilds
Understanding the costs involved in a knock-down rebuild project is crucial for proper budgeting and decision-making. Let’s break down the various aspects of pricing to give you a clearer picture of what to expect and how to plan financially for your project.
What Drives the Cost?
Several elements can influence the overall cost of your knock-down rebuild:
- Location: Costs are higher in cities than in regional areas due to land values and labour rates.
- Site conditions: Sloped blocks or poor soil can increase foundation and construction costs.
- Home size and design: Larger homes and complex designs cost more.
- Materials and finishes: Premium options increase overall costs.
- Energy efficiency: Features like double-glazing or solar panels add upfront costs but save money long-term.
- Demolition complexity: Asbestos or hazardous materials removal increases costs.
- Council requirements: Fees and building codes vary by location, affecting budget.
Breakdown of Typical Expenses
A knock-down rebuild project typically includes the following cost components:
Pre-construction costs
- Design and architectural fees: This can range from 3-10% of your total budget, depending on the complexity of your design and the level of service provided.
- Council application fees and planning permits: These vary by council but can run into thousands of dollars.
- Soil and contour surveys: Essential for proper foundation design, these typically cost between $800-$2,000.
Demolition costs
- Disconnection of utilities: This is usually a few hundred dollars per service.
- Asbestos removal (if necessary): Can range from $25-$50 per square metre for removal.
- Physical demolition and site clearing: Typically ranges from $10,000-$30,000 for an average-sized home.
Construction costs
- Site preparation and foundation work: This can vary widely based on site conditions but often accounts for 10-15% of the build cost.
- Building materials and labour: The bulk of your budget, often 50-60% of the total cost.
- Plumbing, electrical, and HVAC systems: Usually account for about 20-25% of the build cost.
- Interior finishes and fixtures: These can vary widely based on your choices but often represent 15-20% of the build cost.
Additional costs
- Temporary accommodation during the rebuild: This can add several thousand dollars to your budget, depending on the duration of the build.
- Landscaping and outdoor features: Often overlooked, this can add 5-10% to your total budget.
- Contingency fund: It’s wise to set aside 10-20% of your total budget for unexpected expenses or changes.
Using a Knock-Down Rebuild Cost Calculator
Many builders and financial institutions offer online cost calculators to help estimate your project expenses:
- Input details such as location, house size, and desired features. Be as specific as possible for more accurate results.
- The calculator provides a rough estimate based on average costs in your area. This can give you a ballpark figure to start your budgeting process.
- Remember, these tools offer ballpark figures and shouldn’t replace a detailed quote from a builder. They often don’t account for site-specific challenges or unique design elements.
- Use multiple calculators to get a range of estimates for a more comprehensive view. This can help you understand the potential cost variability.
While these calculators are helpful for initial planning, it’s crucial to get detailed quotes from reputable builders for accurate pricing. These quotes should break down costs by category, allowing you to see where your money is being allocated and where you might be able to make adjustments if necessary.
Knock-Down Rebuild Price Guide for Different Home Sizes and Styles
Costs can vary widely, but here’s a general guide to help you gauge potential expenses:
- Small home (up to 150m²): $300,000 – $500,000. Suitable for couples or small families, these homes typically include 2-3 bedrooms and basic amenities.
- Medium home (150-250m²): $500,000 – $800,000. Ideal for growing families, these homes often feature 3-4 bedrooms, multiple living areas, and more extensive outdoor spaces.
- Large home (250m²+): $800,000 – $1.5 million+. Suited for large families or those desiring luxurious space, these homes can include 4+ bedrooms, multiple bathrooms, expansive living areas, and high-end finishes.
Keep in mind that these figures are indicative and can vary based on location, specifications, and current market conditions. Luxury homes or those with high-end finishes can exceed these ranges significantly.
Style considerations
- Single-storey homes are generally less expensive than double-storey designs due to simpler construction and less structural support required.
- Complex roof designs or unusual architectural features can increase costs due to additional materials and labour.
- Open-plan layouts might cost less due to fewer internal walls but may require more structural support, potentially offsetting some savings.
- Traditional styles might be more cost-effective due to readily available materials and construction techniques, while ultra-modern or unique designs could increase costs.
Remember, while cost is a crucial factor, it’s essential to balance it with your long-term needs and the potential value added to your property.
A well-planned knock-down rebuild can offer excellent value for money compared to buying a new home or extensively renovating an older property. It allows you to create a home that perfectly suits your needs and lifestyle, potentially increasing your property’s value and your long-term satisfaction.
Timeline: How Long Does a Knock-Down Rebuild Take?
One of the most common questions homeowners ask when considering a knock-down rebuild is, “How long does it take to demolish and rebuild a house?” While the duration can vary significantly based on several factors, understanding the typical timeline and what influences it can help you plan effectively.
Factors Influencing Project Duration
Several elements can impact the length of your knock-down rebuild project:
- Project scope and complexity: Naturally, larger or more intricate designs will take longer to complete. A simple single-storey home might be finished more quickly than a multi-level house with custom features.
- Local council processes: The time required for council approvals can vary widely depending on your location and the complexity of your plans. Some councils may process applications within a few weeks, while others might take several months.
- Weather conditions: Extreme weather events or prolonged periods of unfavourable conditions can cause delays, particularly during the early stages of construction.
- Site conditions: Unexpected issues like poor soil quality or the discovery of rock formations can lead to delays in site preparation and foundation work.
- Availability of materials and labour: Shortages in building materials or skilled tradespeople can extend project timelines. This factor can be particularly relevant during peak construction periods or in the aftermath of natural disasters.
- Changes to plans: Modifications to the design once construction has begun can significantly impact the timeline. It’s crucial to finalise plans as much as possible before commencing work.
Typical Timeframes for Each Phase
While every project is unique, here’s a general breakdown of how long each phase might take:
- Planning and design: 2-6 months. This phase includes initial consultations, creating and refining designs, and preparing documentation for council submission. The duration can vary based on how quickly you make decisions and the complexity of your design.
- Council approval: 1-6 months. The time for council approval can vary significantly depending on your location and the complexity of your application. Some straightforward applications might be approved in a matter of weeks, while more complex ones could take several months.
- Demolition: 1-2 weeks. The actual demolition of your existing home is usually a quick process, often completed within a week or two. However, preparing for demolition, including disconnecting utilities and removing hazardous materials like asbestos, can add to this timeframe.
- Construction: 6-12 months. The construction phase is typically the longest part of the process. A simple, single-storey home might be built in 6-8 months, while a larger or more complex home could take 10-12 months or more. This phase includes everything from laying the foundation to final touches and landscaping.
- Final inspections and handover: 2-4 weeks. Once construction is complete, final inspections are conducted, and any identified issues are addressed before you can move in.
In total, you can expect a knock-down rebuild project to take anywhere from 12 to 24 months from initial planning to move-in day. However, it’s important to remember that this is a general guide, and your specific project may fall outside these ranges.
Tips for Managing and Potentially Reducing Project Time
While some factors are beyond your control, there are steps you can take to help keep your project on track:
- Plan thoroughly: Invest time upfront in detailed planning. The more decisions you can make before construction begins, the smoother the process will be.
- Choose an experienced builder: A builder with a track record of successful knock-down rebuilds will likely be more efficient and better at anticipating and solving problems.
- Be decisive: Quick decision-making when selecting fixtures, finishes, and addressing any issues that arise can help prevent delays.
- Consider a project manager: If you’re not confident managing the process yourself, hiring a project manager can help keep everything on track.
- Be prepared for council requirements: Research your local council’s requirements thoroughly and ensure your application is complete to avoid back-and-forth that can delay approval.
- Communicate regularly: Maintain open lines of communication with your builder and all involved parties. Regular site meetings can help identify and address potential issues before they cause significant delays.
- Consider prefabricated elements: Using prefabricated components for certain parts of your home can speed up the construction process.
Remember, while it’s natural to want your new home completed as quickly as possible, rushing the process can lead to mistakes or cut corners. The goal should be to balance efficiency with quality to ensure your new home is built to last.
Knock-Down Rebuild vs. Buying New: A Comparative Analysis
When considering a new home, many Australians find themselves weighing the options of a knock-down rebuild against buying a new property. Both approaches have their merits, and the right choice depends on your specific circumstances, preferences, and long-term goals. Let’s explore the key factors to consider in this decision-making process.
Pros and Cons of Each Option
Knock-Down Rebuild
Pros
- Stay in your current location, maintaining community ties and access to familiar amenities
- Customise every aspect of your new home to suit your preferences and lifestyle
- Potentially increase property value with a modern, energy-efficient home
- Avoid real estate fees and stamp duty on land
Cons
- Temporary relocation during construction
- Potential for unexpected costs or delays during demolition and construction
- The emotional challenge of demolishing a home with sentimental value
- May be restricted by local council regulations or zoning laws
Buying New
Pros
- Move into a completed home without construction hassles
- Opportunity to explore new neighbourhoods or locations
- Modern features and energy efficiency in newly built homes
- Potentially a quicker process than a knock-down rebuild
Cons
- Limited customisation options unless buying off-the-plan
- Higher upfront costs due to stamp duty and potentially higher property prices
- May need to compromise on location or home features to fit the budget
- Possible disconnect from your current community and amenities
Financial Considerations
Knock-Down Rebuild
- Initial costs include demolition and construction expenses.
- You may avoid stamp duty on land value in some states.
- Potential for long-term savings through energy-efficient design and lower maintenance costs.
- Usually requires a construction loan with progressive payments.
- Consider costs for temporary accommodation and storage during the build.
Buying New
- Upfront costs include full stamp duty on land and house.
- Often comes with a builder’s warranty, reducing early maintenance costs.
- Immediate tax depreciation benefits for investors.
- Straightforward financing through traditional mortgages.
- Factor in potential moving expenses and any immediate customisations.
When comparing, create detailed budgets for both options. While knock-down rebuilds might have higher initial costs, they can offer better long-term value, especially in desirable locations.
Consider future property value, ongoing maintenance costs, and energy efficiency in your calculations.
Customisation Possibilities
Knock-Down Rebuild
- Full control over home design, from layout to finishes.
- Incorporate specific features tailored to your lifestyle (e.g., home office, outdoor entertaining area).
- Choose energy-efficient systems and sustainable materials.
- Maximise your block’s potential through clever design.
- Opportunity to create a home that perfectly suits your needs and preferences.
Buying New
- Limited customisation unless buying off-the-plan.
- May need to accept standard designs or pay extra for modifications.
- Newer homes often come with modern features and layouts.
- Some customisation in fixtures and finishes may be possible, depending on the builder and construction stage.
The extensive customisation possible in a knock-down rebuild is a major advantage. It allows you to create a home that truly reflects your needs, potentially increasing long-term satisfaction.
However, balance customisation desires with your budget and potential impact on future resale value. While personalised features enhance your enjoyment, overly niche designs might limit market appeal later.
Location Factors
Knock-Down Rebuild
- Retain your current location, benefiting from established neighbourhood connections
- Avoid the need to research new areas or compromise on location
- Potential to significantly increase property value in an already desirable area
- May be limited by local council regulations or zoning restrictions
Buying New
- Opportunity to move to a new area that better suits your current lifestyle
- Access to newly developed areas with modern infrastructure and amenities
- Potential for capital growth in up-and-coming neighbourhoods
- May need to compromise on location to stay within budget
Location plays a crucial role in property value and lifestyle satisfaction. If you’re happy with your current location but not your home, a knock-down rebuild could be the ideal solution. However, if you’re looking for a change of scenery or need to relocate for work or family reasons, buying new might be more appropriate. When making your decision, consider factors such as:
- Proximity to work, schools, and amenities
- Future development plans for the area
- Potential for capital growth
- Community feel and neighbourhood demographics
Essential Knock-Down Rebuild Tips
Choosing the Right Location
- Evaluate your current neighbourhood: Consider long-term needs like schools, amenities, and transport links.
- Check local zoning laws and building codes: Ensure your plans align with regulations.
- Assess the block’s potential: Look at factors like orientation, slope, and size.
- Consider future developments: Research planned changes in your area.
- Flood and bushfire zones: Factor in additional building requirements and insurance costs if applicable.
Designing for the Future
- Flexible spaces: Design rooms that can adapt to changing needs.
- Energy efficiency: Incorporate sustainable features for long-term savings.
- Smart home technology: Prepare for future technological advancements.
- Accessibility: Include features for ageing in place.
- Outdoor living: Design alfresco areas that connect with indoor spaces.
- Storage solutions: Incorporate ample, well-designed storage.
Budgeting and Financing Advice
- Get detailed quotes from multiple builders.
- Build in a 10-20% contingency for unexpected costs.
- Explore construction loan options with multiple lenders.
- Factor in potential increases in council rates and insurance premiums.
- Avoid overcapitalising by aligning costs with local property values.
- Budget for temporary accommodation during construction.
- Seek advice from a financial advisor experienced in knock-down rebuilds.
Dealing With Unexpected Challenges
- Delays: Build extra time into your schedule.
- Budget blowouts: Use your contingency fund for unexpected issues.
- Council issues: Consider professional help for smoother application processes.
- Neighbour concerns: Keep neighbours informed and address concerns proactively.
- Design changes: Stay flexible and work closely with your builder and designer.
- Emotional stress: Have a support system and consider hiring a project manager.
Remember, challenges are normal in construction projects. Stay informed, maintain open communication, and remain flexible to navigate issues successfully.
Steps to Demolish a House and Rebuild
The process of demolishing your existing home and rebuilding a new one involves several critical stages. Understanding these steps can help you prepare for the journey ahead and ensure a smoother transition from your old home to your new one.
Pre-Demolition Preparations
Before the wrecking ball swings, there are several important tasks to complete:
- Obtain necessary permits: Secure all required demolition and building permits from your local council. This process can take time, so start early.
- Disconnect utilities: Arrange for the safe disconnection of electricity, gas, water, and sewage. This typically requires licensed professionals and coordination with utility companies.
- Salvage and recycling: Identify any elements of your old home you wish to keep or recycle. This might include fixtures, timber, or other materials that can be reused or sold.
- Hazardous material assessment: Conduct an asbestos inspection and arrange for safe removal if necessary. Also check for lead paint or other hazardous materials that require special handling.
- Notify neighbours: Inform your neighbours about the upcoming demolition. This courtesy can help maintain good relationships throughout the knock-down rebuild process.
- Clear the house: Remove all personal belongings and any items not included in the demolition. Don’t forget to check sheds, attics, and crawl spaces.
The Demolition Process Explained
Once preparations are complete, the actual demolition begins:
- Site setup: The demolition team will fence off the area and set up safety equipment.
- Soft strip: Internal fixtures and fittings are removed, often by hand. This includes things like doors, windows, and any reusable materials.
- Mechanical demolition: Large machinery, such as excavators with various attachments, are used to demolish the main structure. This is typically done in a controlled manner, starting from the top and working down.
- Material separation: As the house is demolished, materials are often sorted for recycling or proper disposal. This might include separating metal, timber, concrete, and general waste.
- Foundation removal: The final step involves breaking up and removing the foundation, unless it’s being reused for the new build.
The entire demolition process for an average-sized home usually takes 3-5 days, depending on the size and complexity of the structure.
Site Clearing and Preparation for Rebuilding
After demolition, the site needs to be prepared for the new construction:
- Final clean-up: Any remaining debris is removed, and the site is levelled.
- Soil testing: Geotechnical engineers may conduct soil tests to determine the best foundation type for your new home.
- Site survey: A detailed survey is conducted to mark out the boundaries and levels for the new construction.
- Earthworks: This may involve excavation for the new foundation, adjusting the site level, or improving drainage.
- Temporary services: Installation of temporary power and water supplies for the construction process.
Transitioning From Demolition to Construction
The transition phase is crucial for ensuring a smooth start to your rebuild:
- Final plans review: Review your building plans one last time before construction begins. This is your last chance to make any minor adjustments.
- Builder handover: If using different companies for demolition and construction, ensure a smooth handover of the site.
- Construction schedule confirmation: Finalise the timeline for your build with your contractor.
- Council inspections: Arrange for any required council inspections of the cleared site.
- Neighbourhood communication: Keep neighbours informed about the upcoming construction phase and expected timelines.
- Establish a communication plan: Set up regular check-ins with your builder to stay informed throughout the construction process.
Remember, while the demolition phase is quick, it sets the stage for your entire rebuild. Proper planning and execution during this phase can prevent delays and issues later in the construction process.
Contractor Selection: Choosing the Right Team
Selecting the right contractor is crucial for the success of your knock-down rebuild project. The team you choose will be responsible for turning your vision into reality, so it’s important to make an informed decision.
Questions to Ask Potential Contractors
- How many knock-down rebuild projects have you completed in the last year?
- Can you provide references from recent knock-down rebuild clients?
- What is your process for obtaining permits and dealing with local councils?
- How do you handle unexpected issues or changes during the project?
- What is your typical timeline for a project of this size?
- How do you ensure clear communication throughout the project?
- What type of warranty do you offer on your work?
- Are you licensed and insured for this type of project?
- How do you approach sustainable building practices?
- Can you provide a detailed breakdown of costs in your quote?
These questions will help you gauge the contractor’s experience, approach, and suitability for your project.
Importance of Experience and Reputation
Experience and reputation are critical factors in choosing a contractor:
- Track record: Look for a proven track record of successful knock-down rebuild projects. This demonstrates their ability to handle the specific challenges of these projects.
- Industry standing: Check their standing with industry associations and licensing bodies. Memberships in reputable organisations often indicate a commitment to quality and professional standards.
- Online reviews: While not always entirely reliable, online reviews can provide insights into past clients’ experiences. Look for patterns in feedback rather than focusing on individual reviews.
- Word of mouth: Personal recommendations from friends, family, or neighbours who have undergone similar projects can be invaluable.
- Portfolio of work: Ask to see examples of their completed projects, particularly those similar to your planned rebuild.
- Longevity: Companies that have been in business for many years often have the experience and stability to handle large projects effectively.
Remember, a contractor’s experience and reputation can significantly impact the smoothness of your project and the quality of the final result.
Understanding Quotes and Contracts
Once you’ve narrowed down your choices, it’s time to review quotes and contracts:
- Detailed breakdown: Ensure quotes provide a detailed breakdown of costs, including materials, labour, and any potential additional charges.
- Scope of work: The contract should clearly outline the scope of work, including specific materials to be used and quality standards to be met.
- Timeline: Look for a clear project timeline with major milestones outlined.
- Payment schedule: Understand the payment terms and schedule. It’s common to have progress payments tied to specific project milestones.
- Change orders: The contract should explain how changes to the original plan will be handled and priced.
- Warranties and guarantees: Ensure the contract specifies what warranties or guarantees are provided for the work.
- Dispute resolution: Look for clauses that outline how potential disputes will be resolved.
- Insurance and liability: Confirm that the contract clearly states insurance coverage and liability responsibilities.
- Termination clause: Understand the conditions under which either party can terminate the contract.
- Compliance: Ensure the contract complies with local building regulations and standards.
Don’t hesitate to seek legal advice if you’re unsure about any contract terms. It’s better to clarify everything upfront than to face issues later in the project.
Choosing the right contractor is a critical step in your knock-down rebuild journey. Take your time, do thorough research, and trust your instincts. The right team will not only deliver a high-quality result but also make the process smoother and more enjoyable for you.
Common Questions We Get
Can I stay on the block during construction?
No. Once we demolish, the site is a construction zone. You will need temporary accommodation for 10–16 months depending on the project timeline.
Is it cheaper than buying a new house?
Usually yes, if you already own the land. You avoid stamp duty, agent fees, and the premium that developers add to new estates. You also get a custom home, not a cookie-cutter design.
What about the trees?
Wollongong City Council has a Tree Preservation Order. Any tree with a trunk diameter over 100mm at chest height requires approval to remove. We identify protected trees during feasibility and design around them where possible.
Do I need to move my fence?
Depends on your setbacks and the new home’s footprint. If the new design sits in the same position as the old house, fences usually stay. If you are building closer to a boundary, you may need to replace a section.
Is a KDR Right for You?
A knock-down rebuild makes sense when:
- You love your location but not your house
- Renovation costs exceed 60–70% of a new build
- Your home has structural issues, asbestos, or non-compliant wiring
- You want to significantly change the floor plan or add a second storey
- You want full warranty coverage on the entire structure
Book a free site meeting with Duane. We will tell you honestly whether a KDR, renovation, or extension is the right move for your situation.