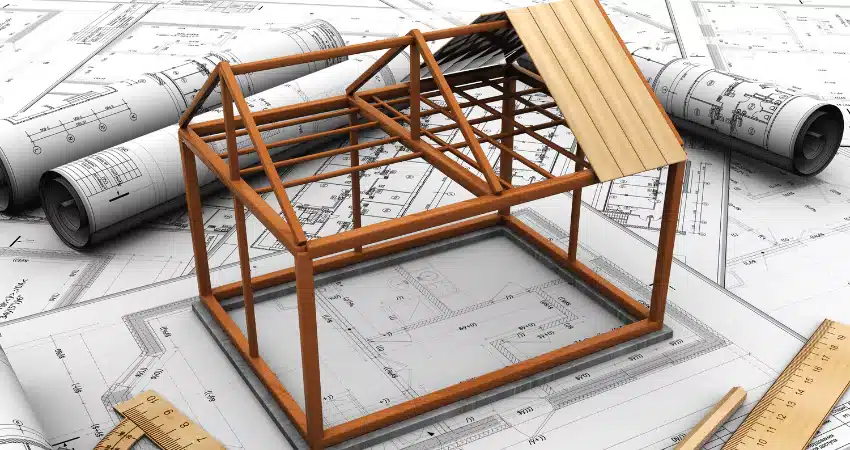
Welcome to a journey that is as personal as it is transformative – the journey of creating your dream home. It’s our privilege to guide you through one of the most exciting adventures you’ll embark upon. Building your own home is a venture filled with anticipation, creativity, and a few complexities.
Why This Guide Matters
As a builder with over 50 years of experience crafting homes, we understand the swirl of questions and excitement that accompanies the home-building process.
The following sections outline essential steps to seeing your dream come to life. Some plans do not reach construction when design, site conditions and budget do not align. You’ll discover practical ways to align your dreams with reality, navigate budgets without sacrificing your vision, and make each design choice a reflection of your style.
Your Partner in This Adventure
Consider us not just as your builder but as your partner in this journey. Together, we’ll navigate the path to creating a home that’s not just built to last, but built to enrich your life. So, let’s begin this exciting adventure, equipped with the knowledge, insights, and guidance you need to realise your dream home.
The Adventure Begins Here
Embarking on the journey to build your dream home is an adventure filled with excitement and aspiration. But let’s face it – it’s not without its challenges.
Many find themselves navigating a labyrinth of decisions, from choosing the right design to managing a budget. These initial stages can be overwhelming, where dreams confront reality, and the vast sea of options can leave you feeling adrift.
Common Pitfalls in Home Building
- Underestimating costs: one of the most common issues in home building is underestimating the budget. Unexpected costs can arise, and without careful planning, they can derail the entire project. Our approach emphasises transparent and realistic budgeting from the outset.
- Overlooking functionality: it’s easy to get carried away with aesthetics, but overlooking practicality and functionality can lead to designs that are beautiful yet not liveable. We balance form with function, ensuring your home is not only visually appealing but also comfortably habitable.
- Miscommunication: effective communication between you and the building team is crucial. Misunderstandings can lead to errors and dissatisfaction. Clear, consistent communication needs to be established from the outset.
- Rushing the process: rushing through the design and planning stages can lead to regrettable decisions. Taking your time to make thoughtful, well-informed choices pays off.
Setting a Solid Foundation
A well-thought-out preliminary design sets the tone for the entire project. It’s the blueprint that guides every decision and action that follows.
In this phase, we delve into the steps involved in creating a preliminary design that truly reflects your vision while addressing practical considerations, covering everything from site analysis to layout planning, so that every aspect of your future home is carefully thought out and planned.
Laying the Groundwork
When you set out to build your dream home, the journey ahead can be filled with uncertainty and excitement. The start of this journey is your preliminary design – a stage that can truly be a make-or-break decision. It’s about taking those first crucial steps in transforming your vision into a tangible plan.
Visualising Your Future Home
The preliminary design phase is where your ideas begin to take shape. This is more than just drafting a layout; it’s about creating a comprehensive blueprint that reflects your lifestyle, your tastes, and your future. It’s a visual and conceptual representation of what your home will be.
During this phase, various aspects like site analysis, spatial requirements, and aesthetic preferences are explored. This is your opportunity to see different facets of your dream materialise – from room layouts to exterior designs, from window placements to the flow between spaces.
Budget Alignment: Where Dreams Meet Reality
Perhaps the most crucial aspect of the preliminary design is its role in aligning your dream with your budget. It’s easy to get carried away with grand ideas, but the key to a successful project is grounding these ideas in financial reality.
This stage involves detailed discussions about costs, materials, and construction methods. It’s about finding that sweet spot where your desires align with what is practically and financially feasible. A well-thought-out preliminary design helps prevent budget blowouts and ensures that your project remains financially manageable.
The Power of Informed Decisions
Making decisions in the dark can be risky, especially when it comes to building a home. The preliminary design process empowers you with information, helping you make informed choices. You get to understand the implications of each decision – how changing one element affects another, how a particular material choice can influence your budget, and how the overall design impacts the functionality of your home.
Informed decisions are smart decisions. When you understand the ‘why’ behind each choice, you’re more likely to feel satisfied and less likely to encounter surprises as your project progresses.
Setting the Foundation for a Smooth Process
The beauty of a preliminary design is that it lays the foundation for a smooth building process. It’s about ironing out the kinks before they become problems, about planning for contingencies, and about setting clear expectations. This phase is crucial in building a strong, transparent relationship with your building team.
A well-executed preliminary design means fewer changes during construction, which translates to a more streamlined, less stressful building experience. It’s about having a clear roadmap from the start, one that guides every step of your home-building journey.
Builder’s vs. Architect’s
The journey of building your dream home is often a delicate dance between the artistic vision of an architect and the practical insight of a builder. Here’s why integrating the builder’s perspective early in the preliminary design phase is crucial for ensuring that your dream home is not just a masterpiece of design, but also a feasible, budget-conscious project.
Architects Create, Builders Realise
Architects are artists of space, bringing to life stunning designs and innovative concepts. They paint the picture of what your home could be. However, without a practical perspective, these designs might remain beautiful, yet unattainable dreams. This is where the builder comes in.
Builders bring a grounded approach to these designs. They are the realists who factor in the practicalities of construction, cost, and timelines. When a builder is involved from the preliminary design stage, they ensure that the architect’s vision is grounded in the realities of building – that it is something that can actually be built within your budget and timeframe.
The Best of Both Worlds
Imagine having a home that is both an architectural marvel and a testament to practical craftsmanship. That’s the power of combining the artistry of an architect with the pragmatism of a builder. This collaboration in the preliminary design phase means you don’t have to choose between beauty and practicality. You get both.
This integrated approach ensures that every aspect of your home – from the overarching design to the minute details – is considered both for its creative value and its practical viability. It’s about creating a home that not only looks good on paper but also works well in real life.
A Cost-Effective Approach
Involving a builder from the start can save you from costly redesigns and modifications later on. Builders can provide valuable insights into cost-saving techniques, materials, and construction methods that still align with your vision. This proactive approach in the preliminary design phase can significantly reduce the risk of budget overruns and ensure a more efficient construction process.
Navigating Challenges Together
Building a home is a journey with its share of challenges and surprises. Having both an architect and a builder collaborating from the beginning means you have a team equipped to navigate these challenges. They work together to find solutions that honour the design while respecting the budget, ensuring that your journey to your dream home is as smooth as possible.
Navigating the Design Process
Smart Planning for Your Financial Comfort
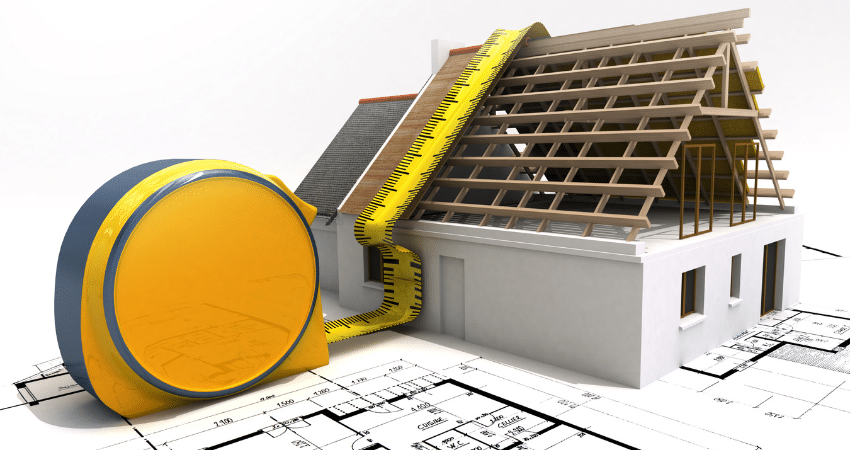
Entering the design phase of building your home is an exciting time where dreams start to take a more defined shape. However, it’s also a phase where financial realities become paramount. Here’s how to navigate the design process with strategies that respect both your vision and your budget.
Understanding the Cost Implications
Every design choice you make, from the layout to the materials, has a cost implication. It’s important to understand these implications from the outset. The preliminary design phase is not just about what is possible, but also about what is affordable.
During this stage, you’ll be guided through the various cost factors associated with your design choices – a transparent view of how different elements of your home, such as size, materials, and finishes, can affect the overall budget. This understanding is key to making choices that fulfil your creative desires while keeping your finances in check.
Strategic Decision-Making
The goal of the design process is to make strategic decisions that balance your wants and needs with what is financially sensible. This involves prioritising certain aspects of your design, exploring cost-effective alternatives, and being creative with solutions that deliver high impact at a lower cost.
For example, choosing more affordable materials for less visible areas of your home can allow you to splurge on aspects that are important to you, like a gourmet kitchen or a luxurious bathroom. It’s about allocating your budget in a way that maximises value without compromising the integrity and beauty of your design.
Flexibility and Adaptability
Flexibility is key in the design process. It’s important to be open to adapting your ideas to fit within your budget constraints. This doesn’t mean sacrificing your vision; rather, it’s about finding smart, innovative ways to bring that vision to life in a more cost-effective manner.
Being adaptable might involve modifying the size of a room, rethinking the layout, or choosing different materials that offer a similar aesthetic at a lower cost. It’s about being resourceful and open to suggestions that align with your financial goals.
A Collaborative Approach
Remember, you’re not navigating this process alone. Your design and build team is there to guide you, offering expertise and insights to help you make informed decisions. This collaborative approach ensures that you’re supported at every step, making the design process not just a journey of creation, but also one of learning and discovery.
Making It Work Together
Building a home is an intimate reflection of your personal taste and lifestyle. Here we explore how to bring your unique vision to life through customisation, while remaining mindful of your budget. It’s about finding that sweet spot where your personal flair meets financial savvy.
Embracing Personalisation with Financial Wisdom
The beauty of building your own home is the freedom to personalise it. Whether it’s a bespoke kitchen design, a special kind of flooring, or unique lighting fixtures, these personal touches make your home truly yours. However, customisation can often come with a hefty price tag. The challenge is to integrate these personal elements in a way that doesn’t compromise your budget.
This is where strategic planning and creative thinking come into play. We look at how to prioritise your customisation desires, focusing on elements that offer the most significant impact and personal value. Sometimes, less can be more. Choosing a few key areas to customise can create a striking effect without overextending your budget.
Cost-Effective Alternatives
One of the keys to successful customisation within a budget is exploring cost-effective alternatives. For every high-end material or finish, there’s often a more affordable alternative that can achieve a similar look and feel.
For example, if you love the look of natural stone but find it’s outside your budget, there are numerous high-quality, visually similar materials that can replicate this look at a fraction of the cost. It’s about being open to alternatives that align with your vision and your wallet.
The Power of Phased Customisation
Sometimes, the best approach to customisation is a phased one. Not everything needs to be done right away. You can plan your customisation in stages, allowing you to spread the costs over time. This approach can make budgeting easier and also gives you the flexibility to evolve your home’s design as your needs or tastes change.
Phased customisation can be particularly effective for non-structural elements, like furnishings or decorative features. Starting with the basics and adding layers over time can be a more manageable and budget-friendly approach to personalising your home.
Working Collaboratively for Custom Solutions
Throughout the customisation process, collaboration with your design and build team is crucial. Their expertise can be invaluable in finding creative solutions that align with your budget. Open communication and teamwork are what make a customised home that reflects your style without breaking the bank achievable.
So What Is It? The Feasibility Package
The Feasibility Package is a paid pre-construction service that includes concept plans, a detailed site assessment and a cost estimate. It helps you test your scope against your budget before full design.
The first step is reaching out to us to express your interest in building or renovating your dream home. We’ll discuss your ideas, requirements and budget, then explain the Feasibility Package and its terms for your project. The signed package sets out the scope and deliverables.
Where To From Here?
Now that you have an overview of the process, it’s essential to focus on the exciting journey ahead. The Feasibility Package is a practical next step towards testing your scope against your budget before full design.
The package includes concept plans, a detailed site assessment and a cost estimate. The exact scope is set out in the signed package terms, and later approvals, reports and design work depend on your project.
You’ll Walk Away With
- Clearer direction: concept plans and a site assessment to help you understand the project before full design.
- A budget check: a cost estimate to help you test the scope against your budget.
Ready to get clarity? Your next step is simple: reach out to us. Whether it’s a call, an email, or a meeting, we’re here to explain the Feasibility Package and its terms for your project.
Frequently Asked Questions
How Long Does the Building Process Take?
The duration varies depending on design complexity, size, and external factors like weather and permits. Generally, a typical home can take anywhere from several months to over a year. We provide a projected timeline early in the process, keeping you informed of any changes.
Can I Make Changes During the Construction Phase?
Yes, changes can be made, but they may affect the timeline and budget. It’s best to communicate these changes as early as possible for smoother integration.
What Happens if We Go Over Budget?
Staying within budget is crucial. Overruns can occur due to unforeseen circumstances or changes in scope. We focus on proactive planning and clear communication to minimise this risk and have contingency strategies in place.
How Do We Handle Unforeseen Challenges?
Unforeseen challenges are part of any construction project. We handle them through flexibility, contingency planning, and open communication, ensuring minimal impact on your project.
What Is the Best Way to Communicate with the Building Team?
Effective communication is key. We recommend regular meetings and updates, along with an open line for queries and concerns. Clear, consistent communication ensures your vision is perfectly aligned with our execution.
How Customisable Is the Design Process?
Our design process is highly customisable. We work closely with you to ensure that your home reflects your personal style and meets your functional needs. From layout changes to material selections, we encourage your input at every stage.
What Are the Key Factors That Influence the Cost of a Home Build?
Key factors include the size of the home, the complexity of the design, quality of materials, and the site’s geography. We discuss these factors in detail during the design phase to provide a clear understanding of cost implications.
How Do We Choose the Right Materials and Finishes for Our Home?
Choosing the right materials and finishes depends on your style preferences, budget, and the functionality of the space. We guide you through this selection process, providing expertise on durability, maintenance, and overall appeal.
How Can We Stay Involved and Informed Throughout the Building Process?
We encourage your involvement throughout the process. Regular site visits, progress meetings, and digital updates are some ways we ensure you stay informed and engaged.
What Kind of Warranty or Post-Construction Support Do You Offer?
Every Adlington Homes project is backed by a written Adlington Assurance covering workmanship and structural integrity. You have one team from contract to handover, with live project management access, daily logs and photo updates. Ask us to explain the written guarantee and its terms for your project.
How Are Potential Delays Handled and Communicated?
In case of potential delays, we communicate promptly and transparently. We explain the cause, the expected impact, and the steps we’re taking to mitigate the delay. Our goal is always to keep your project on track while maintaining quality and precision.