
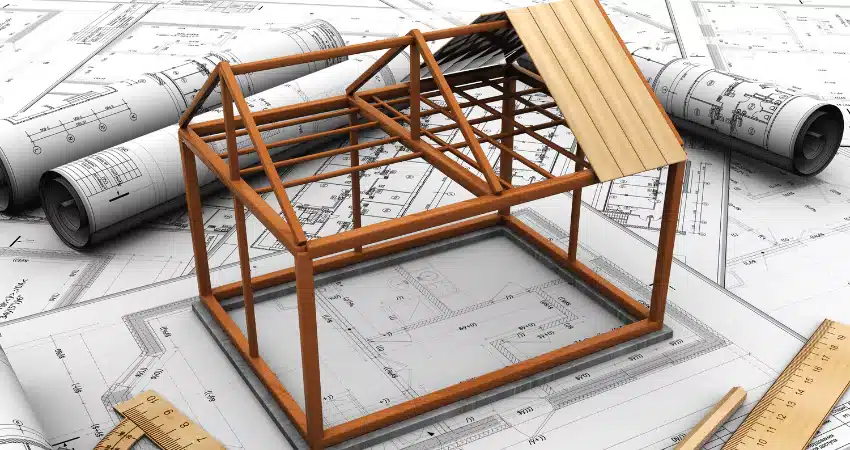
The best home addition floor plans put rooms where your household will genuinely use them, not where an empty rectangle happens to fit. A successful addition gives the kitchen, living areas, bedrooms, storage, windows and outdoor space a clear relationship. In Illawarra homes, that usually means protecting the best sunlight, keeping a direct path through the house and making the new rooms feel related to the old ones. We design the internal arrangement after the extension direction has been chosen, then test furniture, circulation and doors before construction begins. This guide explains practical home extension layout ideas for local cottages, brick homes and newer estate houses.
If you are ready to discuss an addition, our home extension service can help turn a rough wish list into a workable plan. Our home building team can also help if the addition forms part of a larger renovation. At Adlington Homes, we have been building and extending homes for more than 50 years, and our view is firm: the floor plan deserves as much attention as the facade.
If you are still deciding which direction to extend, start with our design ideas guide. This article assumes that decision has already been made and focuses on the rooms and spatial configuration inside the chosen addition.
Start with the way your household lives
A room list is not a floor plan. A room addition floor plan must show how the bedroom, kitchen, living area, storage and outdoor connection work together. "We need another bedroom, a bigger kitchen and a study" tells us what to include, but not how the spaces should connect. Before drawing walls, we ask practical questions.
- Where do people enter with school bags, shoes, shopping and wet towels?
- Which rooms need quiet, and which can tolerate noise?
- Do meals happen at a dining table, at an island, outdoors, or in several places?
- Will a baby, teenager, older parent or visitor need a private bathroom?
- Does anyone work from home, practise music or need a hobby area?
- Which windows currently give you morning sun, afternoon sun, a garden outlook or an escarpment view?
The answers establish zones. A social zone might include the kitchen, dining and family room. A quiet zone might contain bedrooms, a bathroom and a study. A service zone could hold the laundry, pantry, storage and plant. Good house addition design layouts reduce the distance between related rooms while stopping unrelated traffic from cutting through the middle of them.
We also measure the existing house rather than relying on an old real estate plan. Older homes often contain walls that are not square, ceiling heights that change from room to room, and extensions that were built in stages. Those details affect every new doorway and junction.
Rear extension layouts: open plan or semi-zoned?
A rear addition is often used to create a larger kitchen, dining and living area. It can be a powerful improvement, but "open plan" does not mean one large room with no order. The best plans give each activity a clear position while preserving a useful visual connection.
Open-plan kitchen, dining and living
An open plan works well for families who cook, eat, supervise children and host friends in the same part of the house. A typical arrangement places the kitchen along one wall or in an L shape, the dining table between the kitchen and the garden, and the living room at the quieter outer edge. Sliding or stacking doors can connect the dining or living area with a deck, terrace or lawn.
The kitchen needs enough clearance for two people to pass behind someone at the bench. We generally allow about 1,000 to 1,200 millimetres between opposing joinery or between an island and another work surface, subject to the final design. The fridge should be reachable without making every person walk through the cooking zone. The dining table should not block the door to the yard, and the sofa should not sit in the main route from the old house to the new room.
Open plan is not automatically better. A large room can become noisy, visually busy and difficult to heat or cool if its proportions are wrong. We prefer a plan with a strong furniture wall, a defined kitchen work zone and one generous connection to the outdoors rather than glass on every side.
Semi-zoned living
A semi-zoned plan keeps the connection between rooms but gives each activity some separation. Options include a wide opening between kitchen and living, a half-height joinery wall, a nib wall, a change in ceiling form, a step in the floor plan, or a dining area positioned in a shallow bay.
This configuration suits households that want to talk while cooking but do not want dishes, screens or toys visible from every seat. It can also improve acoustics. A living room set slightly beyond the kitchen will feel calmer, while a playroom or media space can be closed with a cavity slider when required.
Semi-zoning is often the sensible choice for a narrow Wollongong block. It gives the rear room visual depth without making the addition feel like a corridor. It also makes furniture placement easier because the room edges are legible.
Side-and-rear wrap layouts
A side-and-rear wrap links two edges of the existing house and can produce a generous L-shaped or U-shaped arrangement. It is useful where a side setback, driveway or unused strip of yard gives access to the back. Rather than simply adding a box at the rear, the plan can bring a new kitchen, dining room, family room or bedroom around the existing rooms.
The wrap arrangement has three major advantages. First, it can create several outlooks, such as a side garden and a rear yard. Second, it can separate noisy family life from bedrooms or a front lounge. Third, it can create a protected courtyard at the centre of the plan.
The risk is over-complication. Every corner adds roof, gutter, waterproofing and external wall junctions. Inside, an L shape can create awkward leftover corners or force people to walk around the old house to reach the new space. We only recommend a wrap layout where the extra arm solves a real problem, such as a second bathroom, a laundry with external access, or a bedroom wing that needs privacy.
On a corner, battle-axe or irregular block, the available building envelope may be less obvious than the yard area suggests. Wollongong Council's residential DCP controls address setbacks, site coverage, private open space and other matters. We check these controls before committing to a wrap because a beautiful sketch is not useful if it cannot be approved or leaves no functional outdoor area.
Bump-out configurations for specific problems
A bump-out is a small addition that solves one pressure point without extending the entire rear wall. It may project a kitchen, dining nook, bathroom, bedroom or family room by a modest distance. This approach can be suitable where the block is tight, the budget is controlled, or the existing rooms are mostly right.
Common bump-out uses include:
- adding enough depth for a dining table beside the kitchen
- widening a cramped kitchen to fit a practical island
- creating a main bedroom robe and ensuite
- giving a small bedroom space for a built-in robe and desk
- moving a bathroom to improve the old hallway
- making a window seat or reading nook facing the garden.
A bump-out should have a purpose that can be measured. We draw the intended furniture at full size, including chair pull-out space, bedside tables and door swings. A 900 millimetre projection may sound useful, but it can be wasted if it cannot fit the furniture or creates a difficult roof junction. A carefully positioned 1,500 to 2,000 millimetre bump-out can be more valuable because it changes how the room functions.
| Layout Type | Best For | Block Needs | Complexity |
|---|---|---|---|
| Rear open-plan | Kitchen and living upgrade | Rear depth available | Moderate |
| Semi-zoned rear | Family noise separation | Rear depth available | Moderate |
| Side-and-rear wrap | Multiple outlooks, courtyard | Width and depth | High |
| Bump-out | Single room improvement | Minimal | Low |
Bedroom suite additions and private wings
Main bedroom retreat
A main suite may include a bedroom, walk-in robe, ensuite and small retreat. We usually place the robe between the bedroom and noisier spaces where it can act as a buffer. The ensuite should be close to existing plumbing where practical, but plumbing savings should not dictate a poor bedroom position.
Kids' wing
A kids' wing may group two or three bedrooms around a bathroom, separate from the main bedroom. A short hall can give the children independence while keeping the bathroom close. Built-in linen storage at the junction saves trips to the laundry.
Guest suite
A guest suite works best with privacy from the main living area. A bedroom, bathroom and small sitting space can sit near a side entry, provided the arrangement does not accidentally become a separate dwelling without the necessary approvals.
Kitchen-living reconfigurations
The most common request we hear is not simply "add a room". It is "make the kitchen and living area work". In many 1960s and 1970s brick homes, the kitchen is enclosed, the dining room is small and the rear family room was added later. In a weatherboard cottage, the front rooms may be beautiful but the kitchen and laundry sit in a tight rear lean-to.
The solution may combine an addition with selective changes to the existing plan. Removing a wall can expose structure, services, plumbing and compliance issues, so we investigate before promising a simple knock-through. We then place the new kitchen where it receives useful light, has a short route to the dining area and does not turn the family room into a thoroughfare.
Connecting the new to the old
The junction is where an addition either belongs to the original house or looks pasted on. There are three common transition strategies.
Hallway connection
A hallway keeps old and new areas distinct. It suits a bedroom wing, a guest area or a home where the original front rooms should remain quiet. The hallway should have daylight or a borrowed view where possible.
Open transition
A wide opening or fully opened connection suits a kitchen-living addition. It can make a small original house feel larger, but the opening must be framed properly and the furniture needs to define the two zones.
Designed change in ceiling or floor
Older cottages may have high ceilings, while a new addition may use a different roof form. A modest ceiling step, raked ceiling, beam or carefully framed opening can acknowledge the change rather than disguise it. Flooring deserves the same care. Continuing timber or tiles can make a connected area feel larger, but existing floors may not match in species, wear, level or moisture performance.
Want to test your floor plan ideas with a builder? We can review your existing layout, block constraints and extension direction. Contact us for a free consultation to start planning your addition.
Circulation and traffic flow: apply the hallway test
Draw the route from the front door to the kitchen, laundry, backyard and bathroom. Then draw the route from the bedrooms to the bathroom and from the garage or driveway to the pantry. If these lines cross the main sofa area, the dining chair zone or the cooking work triangle, the plan needs work.
Watch for three recurring problems:
- Dead-end rooms: A room with one awkward entry can become difficult to furnish and may be used less than expected.
- Pass-through bedrooms: A bedroom should not be the route to a bathroom, wardrobe or backyard.
- Corridor effects: A narrow addition with doors and windows at the ends can feel like a corridor even when labelled "open plan".
Test furniture before finalising the plan
Furniture testing prevents expensive regret. Place the actual sofa length, table dimensions, bed size, desk, television, armchairs, storage units and outdoor table on the plan. Include clearances for drawers, oven doors, dishwasher doors and wardrobe access.
If you are unsure about the cost implications of different arrangements, our guide to home addition costs in Wollongong explains the factors that move a project budget. Our home addition timeline guide explains why design, approvals and construction should be planned as one sequence.
Common layout mistakes to avoid
- Over-extending in one direction: A long rear addition can create a dark middle of the house and leave the yard too narrow to use.
- Ignoring the outdoor result: A plan that fills the backyard may gain internal floor area but lose the garden and outdoor entertaining.
- Creating a corridor effect: A narrow spine with rooms opening off it can consume area without adding comfort.
- Copying a display-home plan: A plan that works on a new flat block may fail in a weatherboard cottage on a sloping street.
- Treating the old house as a blank rectangle: The original structure has character and constraints. In the Illawarra, we regularly work with weatherboard cottages, 1960s and 1970s brick homes, fibro houses, post-war bungalows and newer estate homes.
- Leaving approvals until the end: Setbacks, floor space ratio, heritage considerations, stormwater and bushfire constraints can change a room layout.
Frequently Asked Questions
What is the best layout for a home addition?
The best layout depends on your block, existing house and routine. For many Illawarra homes, a semi-zoned rear addition works well because it links the kitchen, dining and living areas while retaining acoustic and visual order. Test furniture and circulation before selecting the final arrangement.
How do you connect an addition to an existing house?
We survey the existing structure, identify load-bearing walls and services, then choose a hallway, wide opening or open transition. Ceiling heights, floor levels and flooring need to be resolved together.
Should I do an open plan or separate rooms in my addition?
Choose open plan if your household enjoys shared cooking, dining and living and can manage noise and visual clutter. Choose separate or semi-zoned rooms if you need quiet, privacy or different temperature zones. A semi-zoned plan often provides the best balance for a family home.
What floor plan mistakes should I avoid?
Avoid designing around empty rectangles, ignoring furniture sizes, creating dead-end rooms, making bedrooms pass-through spaces, sacrificing the backyard and leaving approval constraints until late.
How much space do I need for a bedroom addition?
A comfortable bedroom needs enough area for the bed, bedside tables, wardrobe access, windows and a clear entry route. A small single bedroom may work from around 9 to 10 square metres, but the final dimensions matter more than the area. A main bedroom with a robe and ensuite needs substantially more.
Plan your next step
A free consultation is the right place to test your room list, block constraints and preferred layout. Bring a rough sketch, photos and your furniture measurements if you have them. We will help you identify the most sensible configuration and the approvals and budget questions to answer next. Contact us for a free consultation about your home addition in the Illawarra.