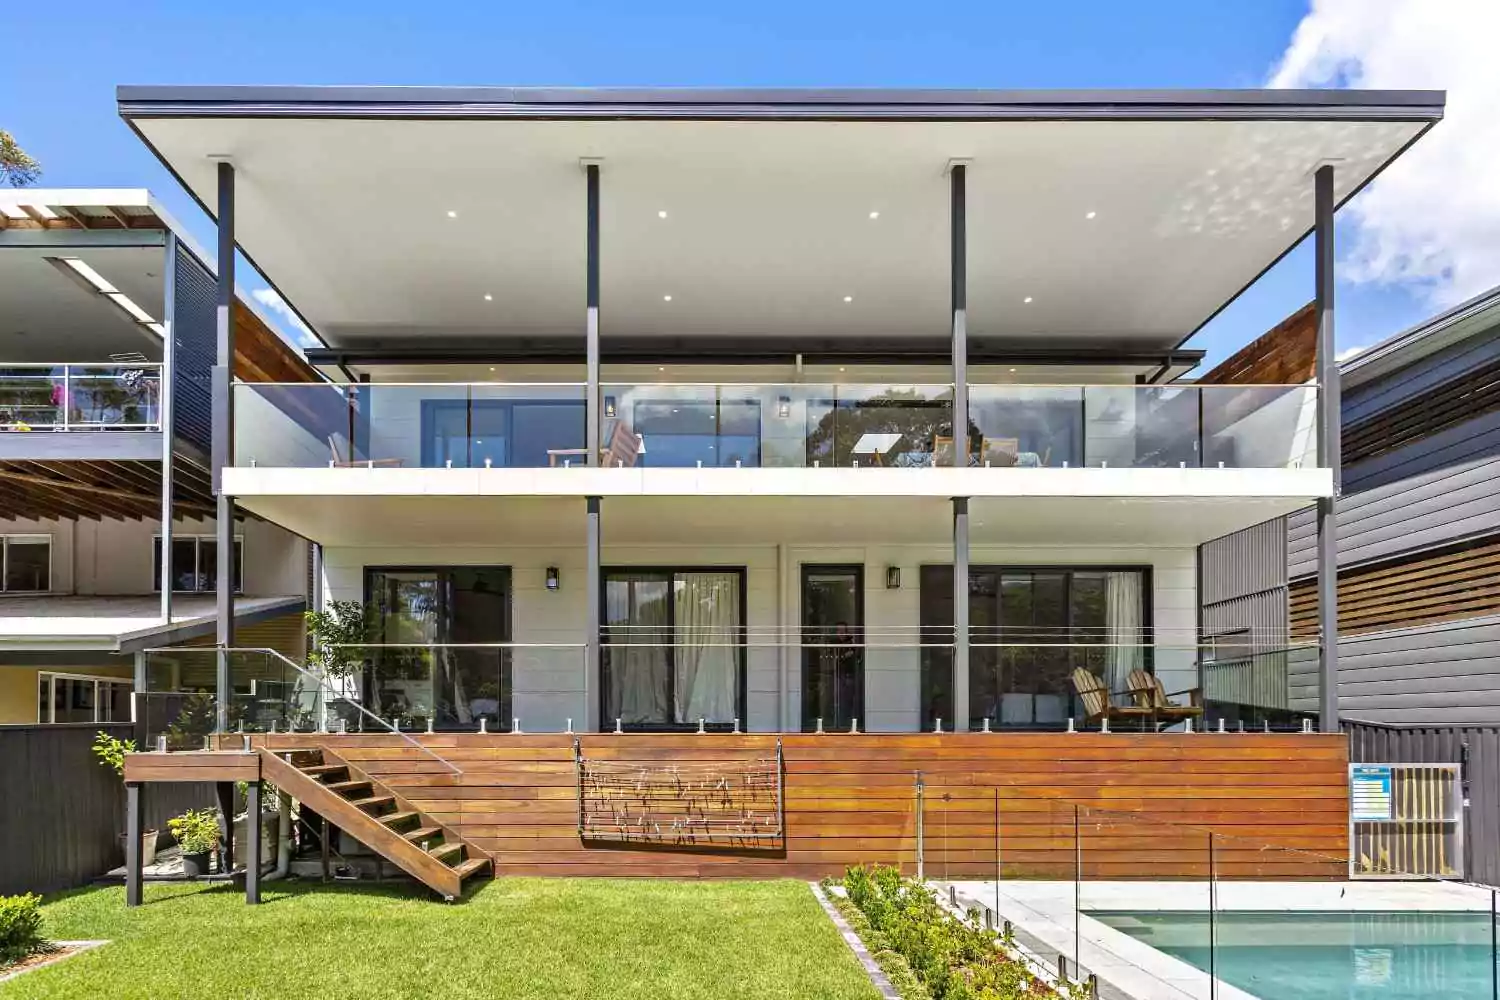
A multi-generational home addition gives two related households room to live together while retaining privacy, dignity and a practical degree of independence. The strongest designs create two clearly defined living zones, then connect them through a shared kitchen, dining area, garden or entry where that suits the family. In the Illawarra, an addition can be a better long-term answer than moving to a second property, particularly when a block already has the right orientation and access. Our home extension service starts with the existing house, the people who will use it and the planning limits of the site.
What a multi-generational addition should achieve
A multi-generational home addition is an extension to an existing dwelling planned for parents, adult children, grandparents or another family group to live on the same property. It may include a bedroom, bathroom, kitchenette, living room and private outdoor area for one household, linked to the original house by an internal door, a short hall or a shared central space.
This is not automatically a granny flat. A granny flat is generally a secondary dwelling under the NSW planning system. It is a self-contained dwelling within, attached to or separate from the main dwelling, and the site remains limited to one principal dwelling and one secondary dwelling. A family may choose that pathway, but a multi-generational addition can also remain part of one dwelling. The distinction depends on the layout, use, approval pathway and how the proposal is described in the plans. Confirm that distinction early rather than designing first and discovering a planning issue later.
Our view is clear: a successful two-family home is not two unrelated houses squeezed onto one block. It is a carefully planned home with boundaries that people understand and shared spaces that encourage connection. The architecture should make it easy for a grandparent to join dinner, for parents to supervise young children, and for each adult to close a door and have quiet time.
Start with the family routine, not the floor plan
Before drawing rooms, we ask how the household will work on an ordinary weekday. Who wakes early? Who works from home? Does someone use a walking frame? Will an adult child need a private entrance now, or in five years? Which meals will be shared? Will one family have a dog, teenagers, young children or a carer visiting regularly?
These answers affect the location of doors, bathrooms, storage, acoustic separation and outdoor areas. A plan that looks efficient on paper can create daily friction if one family must cross the other family's lounge to reach the laundry. Conversely, an expensive second kitchen may be unnecessary if both households genuinely want to cook and eat together.
We recommend writing a simple schedule for a typical day and marking private, shared and service areas. This exercise often reveals that the most useful addition is not the biggest one. A well-designed 55 to 80 square metre zone can provide independence if it has the right entry, bathroom, storage and outlook. A larger zone can still fail if it has no privacy or poor access.
Separate the zones, then connect them deliberately
Give each household a recognisable territory
A two-family arrangement needs a clear threshold. That threshold could be a small foyer, a wide hall with a lockable door, a change in floor finish or a short link between old and new parts of the home. Each household should know which spaces are theirs without relying on awkward furniture placement or informal rules.
Bedrooms should not sit directly against the other family's television wall, kitchen appliances or main outdoor entertaining area. Bathrooms, robes, laundries, storage rooms and circulation spaces can act as acoustic buffers wherever possible. Solid-core doors, acoustic insulation in separating walls, resilient floor underlays and quiet exhaust fans can make a substantial difference. These details cost less to resolve on paper than after plasterboard and cabinetry are complete.
If one household has a separate entrance, it should feel like a proper entry rather than a side door beside the bins. Include a covered approach, lighting, a small landing, coat storage and a clear path to the private living zone. A separate entrance can provide independence without making the home feel divided.
Keep shared spaces generous and visible
Shared spaces work best when they are intentional. A kitchen and dining area may be the family's social centre, while a covered patio, garden or family room provides a second place to meet. The shared area should not become a corridor that everyone must pass through.
In many Illawarra homes, the best connection is between the new living area and a north-facing or north-east-facing courtyard. Large openings can bring in light and create a visual connection, but glass should be balanced with shading, privacy screening and sensible solar control. A plan that relies on permanently closed blinds is not a good plan.
We also consider a shared laundry, a second laundry, or laundry facilities in each zone. There is no universal answer. Older parents may prefer their own easy-to-reach laundry, while a family with young children may prefer one larger room near bedrooms. The decision should reflect the routine, not a generic checklist.
Privacy is a design requirement, not an afterthought
Privacy has three parts: visual privacy, acoustic privacy and control over access. A family may be comfortable sharing a kitchen yet still want a private outdoor sitting area. Another may share the garden but need a quiet bedroom at the rear of the addition.
Window placement matters. Avoid facing bedroom windows directly towards the other zone's living room or outdoor dining area. Use high-level windows, highlight windows, angled openings, planting and screened courtyards to bring in daylight without creating constant overlooking. A hallway window can borrow light while preserving bedroom privacy.
Acoustic planning matters just as much. Bedrooms for older relatives should be away from the main entry, bins, pool equipment and the children's play area. A home office needs a door and acoustic separation if video calls are part of the working day. Insulation and construction details should suit the location, with doors, windows and mechanical equipment checked so they do not undermine the result.
Access control should be straightforward. If the private zone has a separate external door, consider a second internal connection that can be closed when required. This gives a family both independence and an easy way to help with meals, medication or childcare. The best multi-generational home design gives residents choice rather than forcing togetherness or isolation.
Universal design protects the home's future
A multi-generational addition should be accessible from day one. This is not only about a wheelchair. It is about making the home usable when someone has a temporary injury, reduced balance, arthritis, a pram or limited vision.
We typically consider:
- A step-free path from the street, driveway or parking space to the main entry.
- A firm, slip-resistant surface with good drainage and lighting.
- Door openings and circulation areas sized to allow comfortable movement and future mobility equipment.
- A level entry threshold, lever handles and easy-to-reach switches.
- A main bedroom and accessible bathroom on the entry level.
- A bathroom with a hobless shower, reinforced walls for future grab rails, a seated shower option and clear circulation space.
- Non-slip flooring, contrasting edges where useful, and even lighting without harsh glare.
- Kitchen work zones that can be used seated or standing, with drawers rather than deep cupboards.
- A laundry with front-loading appliances on raised platforms where appropriate.
- Power points, controls and storage positioned for the people who will use them.
We do not recommend treating accessibility as a later modification. Retrofitting a ramp, widening a doorway or moving a bathroom can cost far more than allowing for it in the original design. It is also easier to maintain a calm, attractive home when accessible features are integrated rather than bolted on.
Illawarra sites need a site-specific plan
Blocks around Wollongong and the broader Illawarra are not uniform. Coastal suburbs such as Thirroul, Austinmer, Bulli and Woonona can have narrow lots, salt exposure, coastal setbacks and strong prevailing winds. Corrimal may offer more established suburban blocks, but the existing house, drainage and easements still control what can be added. Homes towards the escarpment can have steep grades, difficult access, overland flow and retaining requirements.
Assess the position of the existing house, sewer and stormwater lines, easements, trees, construction access, sunlight, overlooking and neighbouring windows. A compact lot may suit a side addition, while a rear addition may be the only practical solution on another site. Split levels can preserve the slope and reduce excavation, but they must be paired with safe, convenient access for every resident.
Our Illawarra addition design ideas show why a local response matters. The right answer for a flat block in Corrimal is not automatically right for a sloping home in Mount Keira or a wind-exposed site near the coast.
Council approval: single dwelling, secondary dwelling or dual occupancy
Approval depends on what is being built and how it functions, not simply on whether two families will live there. Many additions remain alterations and additions to one dwelling and can be assessed through a complying development certificate (CDC) if they meet the relevant state standards and site exclusions. A proposal outside those standards generally needs a development application (DA) to Wollongong City Council.
The NSW Housing SEPP permits a secondary dwelling in a range of residential zones, subject to its controls. The provisions explain that a secondary dwelling can be approved with consent or as complying development, with requirements including lot size and floor area. The State's secondary dwelling provisions also state that a site cannot be subdivided under this arrangement and can contain one principal dwelling and one secondary dwelling.
A dual occupancy is different. It means two dwellings on one lot, usually with each dwelling designed as a distinct residence. A family may not intend to subdivide, but a layout that creates two clearly independent dwellings can still raise dual-occupancy questions. Recent NSW planning changes have made dual occupancies permissible with consent in some R2 zones, but local environmental plans, mapped constraints and the exact design still matter. A CDC should not be assumed before the planning controls are checked.
Wollongong City Council's DCP and planning guidance for exempt and complying development are relevant alongside the LEP and state policies. Heritage, flooding, bush fire prone land, coastal constraints, mine subsidence, environmentally sensitive land and existing consents may remove a fast-track pathway. The certifier or council will also need adequate plans, structural information, drainage details and energy documentation.
The practical sequence is simple: confirm the planning status, survey the site, establish whether the proposal is one dwelling or two, test the building envelope, then develop the floor plan. That order prevents a family from paying for a design that cannot be approved.
What does a multi-generational addition cost in Wollongong?
A multi-generational addition usually costs more than a basic bedroom extension because it often includes a second bathroom, upgraded kitchen or kitchenette, additional services, acoustic separation, an independent entry and more complex structural work. As a broad early budgeting guide, a quality addition in the Wollongong region can sit around $2,800 to $5,500 per square metre, depending on the existing house, finishes, access, slope, demolition and engineering. This is an indicative construction range, not a fixed quotation.
For example, a 65 square metre private living zone with a bedroom, bathroom, living area and compact kitchenette might begin in the vicinity of $182,000 to $357,500 before unusual site costs, professional fees, approvals, planting and major service upgrades. A larger addition with two bedrooms, a full kitchen, difficult excavation and premium finishes can move well beyond that range.
A Wollongong home addition cost guide can help you separate floor area from project costs. Allow for design and engineering, survey work, certifier or council fees, BASIX requirements, drainage, demolition, asbestos testing or removal in older homes, temporary kitchen arrangements and external works. If the site is steep, coastal or affected by mine subsidence, specialist reports and construction methods can add substantially to the budget.
The table below breaks down how costs shift depending on the size and scope of the addition.
| Scenario | Typical Size | Estimated Range | What It Covers |
|---|---|---|---|
| Parents' suite: 1 bed, bath, kitchenette, living area | 55 to 70 sqm | $155,000 to $385,000 | Most common multi-gen layout. Separate entry, internal connection to main home |
| Full second household zone: 2 bed, bath, full kitchen, living | 80 to 110 sqm | $225,000 to $605,000 | Approaches secondary dwelling scope. May trigger different approval pathway |
| Accessible ground-floor addition: 1 bed, accessible bath, living | 45 to 60 sqm | $130,000 to $330,000 | Includes universal design: hobless shower, wider doors, step-free entry |
| Second-storey multi-gen addition | 60 to 90 sqm | $170,000 to $495,000+ | Retains yard space. Underpinning and structural reinforcement often required |
These ranges use Illawarra construction costs in 2026 at $2,800 to $5,500 per square metre. They do not include demolition, site preparation, professional fees, council or certifier fees, landscaping, or temporary accommodation. Steep sites, coastal overlays, mine subsidence areas, and complex tie-ins to older structures will push costs toward the upper end or beyond.
Compared with buying a second property, an addition may avoid stamp duty, selling costs, a second land purchase and duplicated rates, insurance and maintenance. That does not make it automatically cheaper. A second property provides greater separation and a different ownership arrangement, while an addition keeps the family on one title and shares infrastructure. We recommend comparing the full cost and the living arrangement rather than comparing only the building price.
Plan your next project
WANT AN INSTANT ONLINE ESTIMATE?
Choose your project type to start your tailored estimate.
Not sure which project type fits? Start with the general estimate
Granny flat or extension: which is better?
A granny flat is often the better fit where one household needs a self-contained residence with its own living area, bathroom and cooking facilities. It may be attached to the house or separate, and its planning controls can be useful for a straightforward secondary dwelling. A multi-generational extension is often the better fit where the family wants a connected home, shared meals, integrated childcare, easier support for older relatives and one coordinated architectural language.
The choice also depends on block access and privacy. A detached granny flat needs a suitable building area, private access and enough separation from the existing home. It can reduce daily contact, which may be ideal for some families. It can also take up the backyard and create more external paths, services and maintenance.
| Factor | Multi-Gen Extension | Separate Granny Flat |
|---|---|---|
| Planning pathway | Alterations to one dwelling (CDC or DA) | Secondary dwelling under Housing SEPP |
| Privacy | Shared walls with internal threshold | Full separation, own entrance |
| Typical private zone | 55 to 80 sqm plus shared areas | Up to 60 sqm self-contained |
| Daily connection | Internal door or hallway | Walk between buildings |
| Shared spaces | Kitchen, dining, garden (optional) | Generally none |
| Construction | Ties into existing structure | New or attached foundation |
| Best for | Families wanting daily contact and support | Households needing full independence |
We take a firm position: do not choose a granny flat simply because the label sounds easier. Choose the arrangement that matches the family's actual relationship and the site's approval constraints. If the family wants two independent residences, design and assess it as such. If the family wants one home with private zones, design a genuine addition rather than forcing a second dwelling into the plan.
Our building approach after more than 50 years
After more than 50 years building homes, we know that the hardest part of multi-generational work is not adding rooms. It is coordinating structure, services, privacy, access and family expectations while the original home remains part of the project.
Inspect the existing building before committing to a layout. We look for settlement, roof and wall connections, drainage, service capacity, asbestos risk, slab levels and signs of previous alterations. We Plan how people will live during construction, where temporary access will run and how weather will be managed between the old and new sections.
Explain the trade-offs plainly. A separate entry may improve independence but reduce internal connection. A second kitchen may support autonomy but take space from a larger shared living room. A level floor may require more excavation or a raised structure on a sloping site. Clear decisions early produce a more predictable build.
Plan your next project
WANT AN INSTANT ONLINE ESTIMATE?
Choose your project type to start your tailored estimate.
Not sure which project type fits? Start with the general estimate
Frequently Asked Questions
What is a multi-generational home addition?
It is an extension to an existing home designed for two related households to live together. It normally combines private bedrooms, bathrooms and living areas with selected shared spaces such as a kitchen, dining room, family room or garden. It can remain part of one dwelling, or it may be planned as a secondary dwelling if it is self-contained and meets the NSW Housing SEPP requirements. The design and approval pathway depend on the actual layout and use.
How do you design for privacy in a multi-gen addition?
Create a clear threshold between living zones, avoid placing bedrooms beside noisy shared spaces, and use acoustic insulation, solid doors and buffer rooms. Plan window positions so residents do not look directly into each other's bedrooms or living rooms. Give each household storage, an understandable entry and, where practical, a private outdoor area. Include a closable internal connection so residents can choose when to share space.
Is it cheaper to build a granny flat or extend the house?
Not always. A granny flat may be less expensive when it is compact, accessible from existing services and straightforward to approve. An extension may use the existing kitchen, laundry and living spaces more efficiently, but it can involve structural openings, temporary accommodation, complex tie-ins and upgrades to the original house. Compare the complete project cost, approvals, external works and long-term maintenance rather than the cost per square metre alone.
Do you need dual-occupancy approval for a multi-gen addition in NSW?
Not automatically. An addition can remain an alteration to one dwelling, but a proposal that functions as two independent dwellings may be treated as a secondary dwelling or dual occupancy. The Housing SEPP has specific provisions for secondary dwellings, while local planning controls govern other forms of dual occupancy. Wollongong City Council, an accredited certifier or a planning consultant should confirm the pathway after reviewing the plans, zoning and site constraints.
What accessibility features should a multi-generational addition include?
Prioritise a step-free entry, a firm and well-lit path, wide and easy-to-use doors, a bedroom and bathroom on the entry level, a hobless shower, reinforced bathroom walls for future grab rails, non-slip flooring, lever handles and accessible storage. Plan kitchens, laundries and switches around the actual users. Good lighting, contrast and simple circulation are valuable for older people, children and anyone recovering from an injury.
Plan a home that supports every generation
A well-planned multi-generational home addition can keep family members close without taking away their independence. The right design starts with the family routine, responds to the Illawarra site and confirms the planning pathway before construction begins. Our homepage outlines how we work and what to expect from a first conversation. We offer a free consultation to discuss your block, your household and a practical way forward. Contact us to arrange an initial conversation.