
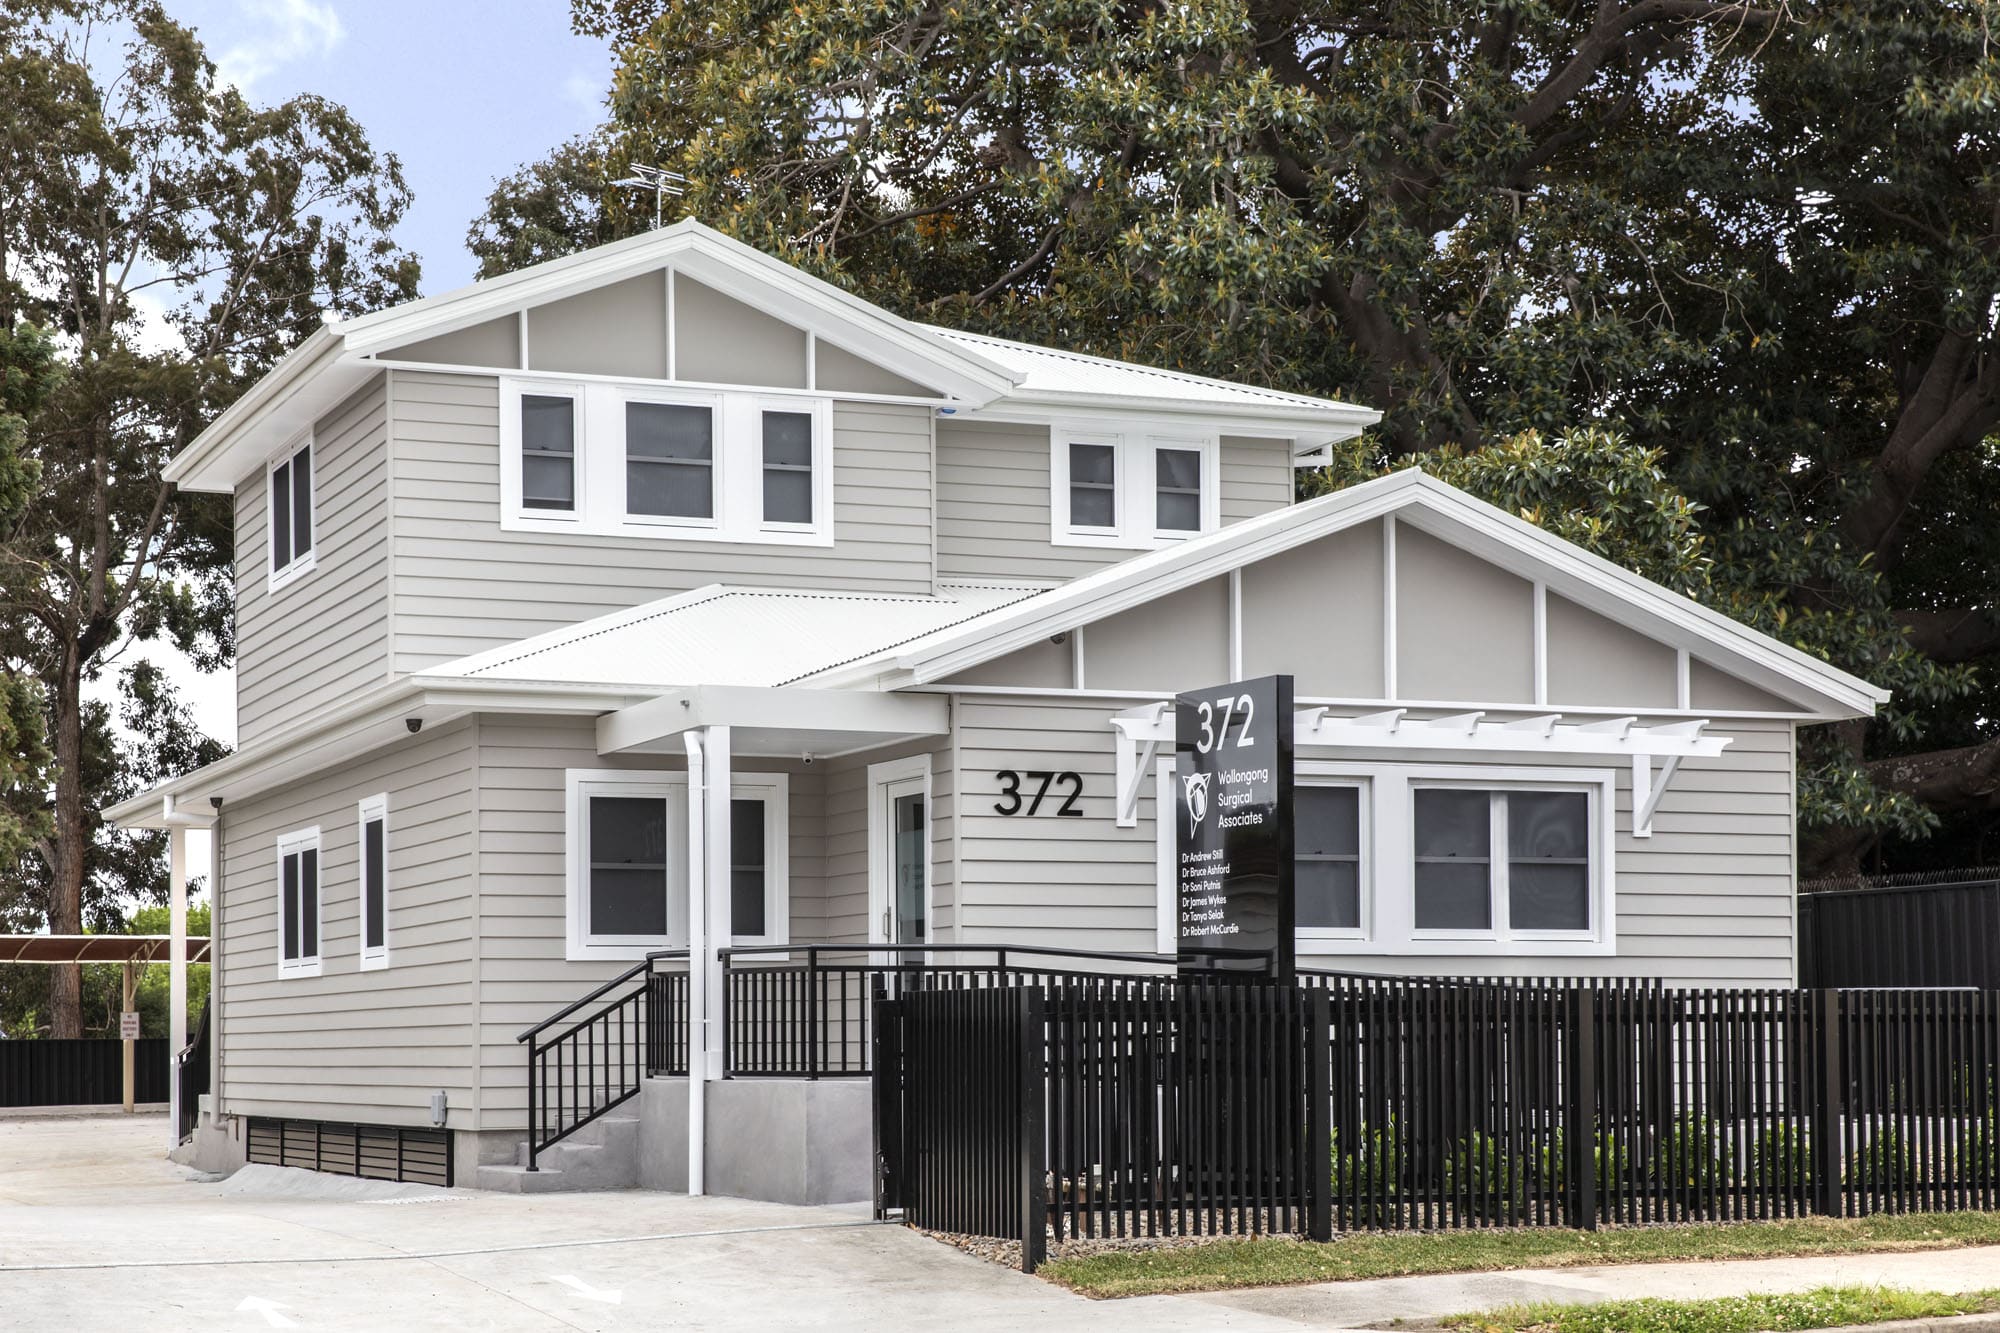
Building in Austinmer: Site and Design Considerations
Site and design considerations in Austinmer
Building in Austinmer means responding to a narrow coastal setting where the escarpment rises quickly behind the homes and the ocean sits close to the front door. A good result starts with the block, not a stock plan. A small change in levels, access or outlook can affect the way an extension is designed, how materials arrive on site and what approvals are needed.
Lawrence Hargrave Drive is the main road through the suburb, with Austinmer railway station on the South Coast Line providing a useful connection along the coast. The Sea Cliff Bridge is close to the north, linking the northern Illawarra coastline with the Royal National Park route. These connections are part of daily life here, but they also underline how compact the coastal corridor is.
For some properties, a ground-floor extension may open the kitchen, dining and living areas towards an ocean or escarpment outlook. A second-storey addition may be considered where there is little room to build out. The appropriate option depends on the land, the existing structure, the way the house is used and the household's priorities.
Local Expertise
Austinmer's setting and housing character
Austinmer is a northern Illawarra cliff-top suburb between Thirroul and Coledale, within the Wollongong City Council local government area. It sits between the coast and the Illawarra Escarpment, with rocky headlands, beaches, rising foothills and established streets all contributing to its distinct character. The suburb contains a mix of older homes, including weatherboard and fibro cottages, alongside newer infill and renovated properties. Many of the original homes have good bones and a position worth keeping, but they may need structural upgrades, improved insulation, new services or a better relationship between the original rooms and the backyard. Blocks are often small and tightly positioned, while steep gradients can make a simple footprint difficult to achieve. Major renovations can extend the footprint of an original cottage while responding to its existing character, subject to the site and design.
- ✓
Building considerations for an Austinmer property: Renovating a classic cottage or building a new home may require attention to Wollongong Council's character controls and the property's approval pathway. Coastal and bushfire-prone land overlays may also affect Austinmer sites. Sloping sites may require engineer-designed footing, piering, retaining or drainage solutions. The appropriate approach depends on the soil, gradient and proposed structure. Existing cottages can also contain hidden conditions, such as older footings, undocumented alterations, moisture damage or services that do not match the original plans.
Case Study
Nearby completed work
Our completed projects in nearby Thirroul and Bulli give us relevant experience of the northern Illawarra's coastal conditions and varied sites. Those completed projects provide local context without suggesting that the same solution suits every Austinmer property.
What a typical Austinmer project involves
- ✓
What a typical Austinmer project involves: An Austinmer project often starts with an investigation of the existing home. Older weatherboard and fibro cottages can contain undocumented alterations, asbestos, inadequate footings or services that do not match the available records. A measured survey, engineering assessment and site inspection help establish what the house can support before the design moves forward. Access planning is often as important as the design itself. Narrow streets, limited frontage and close neighbours can restrict how materials, equipment and skips reach the site. Crane access may be needed for structural steel, roof panels or large glazing. Site deliveries and crane lifts may need careful planning on narrow streets. The appropriate approach depends on access, project scope and local requirements. Coastal exposure adds another layer. Salt exposure in Austinmer can affect glazing, fixings and cladding. Material selection should account for the property's exposure, maintenance requirements and project specifications. These specifications cost more than a standard inland build, but they protect the finished work against premature deterioration. The exact requirements depend on the property's distance from the water, its exposure to prevailing wind and the level of shielding from surrounding buildings and vegetation. Homeowners should confirm whether the site sits within a mapped bushfire-prone area, a flood planning zone or a heritage conservation area. Each constraint can affect the approval pathway, the materials permitted and the engineering required. Early identification avoids redesigning work that has already progressed.
- ✓
Questions to ask a local builder: A useful early discussion should distinguish what is known about the block from what still needs checking. Homeowners can ask how the brief, budget and property constraints will be assessed before a way forward is recommended. Structure, waterproofing, windows, joinery, services and finishes should be considered as linked decisions.
- ✓
Planning an Austinmer project: Before choosing a builder, confirm that the suburb, project type and site conditions fall within the builder's current service scope.
FAQs
Building in Austinmer: Frequently Asked Questions
How should construction traffic be managed on a busy Austinmer site?+
A site management plan may cover deliveries, working hours, pedestrian safety, equipment access and local conditions.
What may be needed when building on a steep site near the escarpment?+
Sloping sites may require a geotechnical assessment and engineer-designed footing, retaining or drainage solutions. The appropriate approach depends on the soil, gradient and proposed structure.
Do builders take smaller renovations or only full builds?+
Whether a builder accepts smaller renovations depends on the project scope and their current service focus. Homeowners should confirm this before proceeding, particularly where the work involves a single room or limited alteration.
What approvals may be needed for building in Austinmer?+
The approval pathway depends on the property, the proposed work and the planning controls that apply to the lot. Wollongong City Council's Development Control Plan, along with any coastal, bushfire-prone, escarpment or heritage constraints, should be checked before the design is settled.
How can a sloping or coastal block affect an Austinmer project?+
A steep or tightly positioned block can affect access, levels, retaining, footings, excavation and material deliveries. Coastal exposure may also influence the selection of fixings, coatings and external materials. The right response depends on the site's slope, exposure, existing structure and applicable controls.
Why Adlington
The Adlington Advantage
Established in 1972
Adlington Homes was founded in 1972 and has operated through multiple economic cycles.
Master Builder Led
Duane Adlington provides direct supervision.
Detailed Proposals
Adlington Homes provides detailed, itemised quotes so the project scope and allowances can be reviewed before signing.
Check Current Service Availability
Talk to Duane and the team to confirm current service coverage and whether your project type is within scope.