
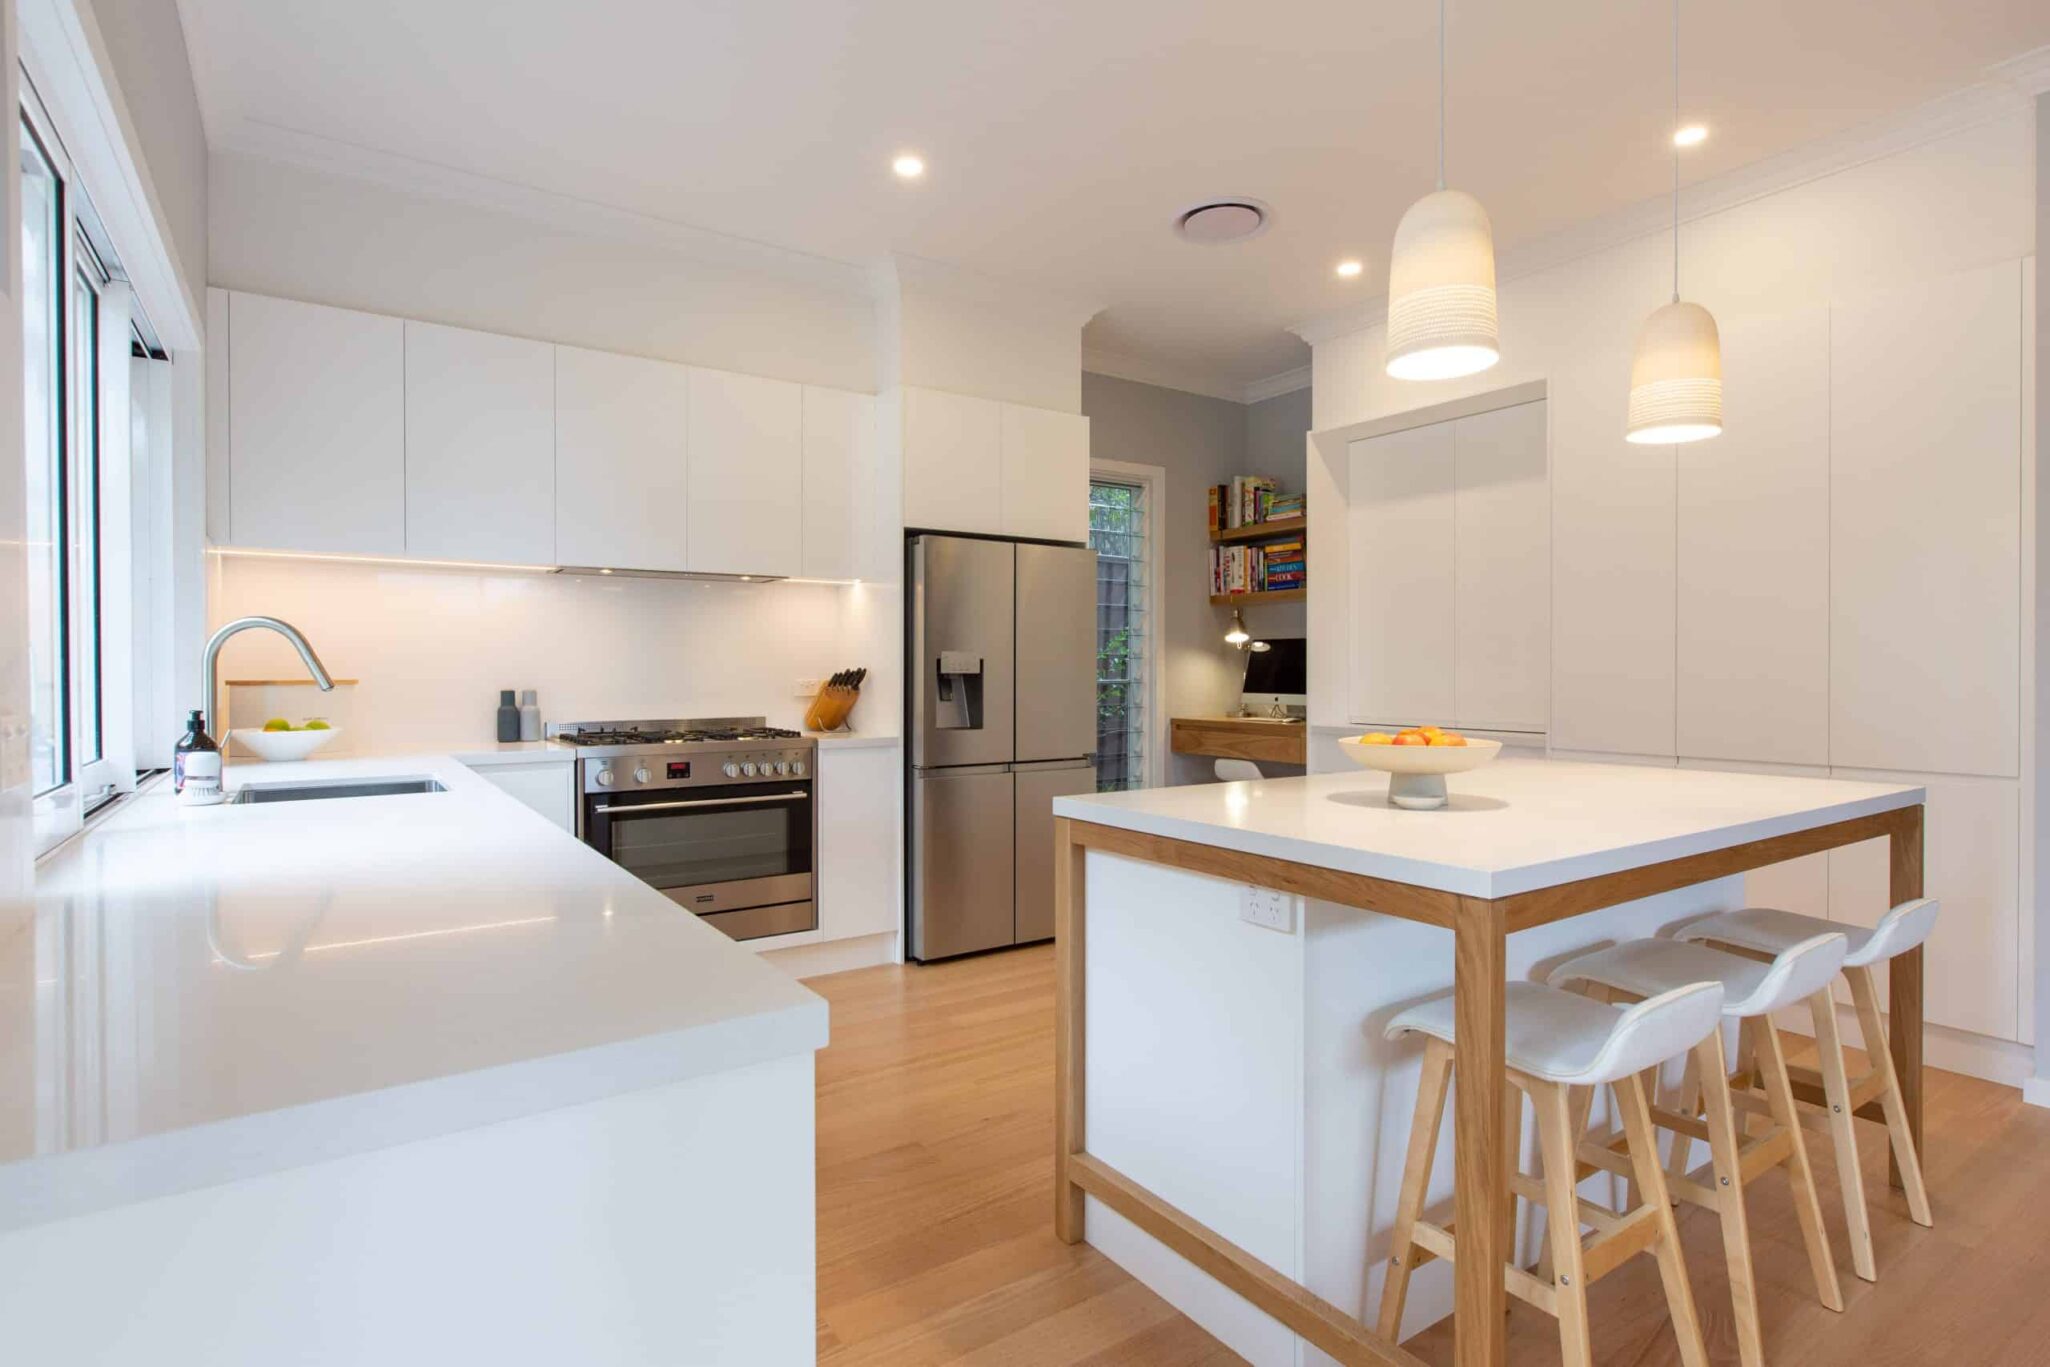
A proper home office extension addition gives you a quiet, well-lit and connected workspace that is separate from family noise without isolating you from the house. As a general planning guide, about 12 square metres can be a useful starting point for one regular user. Two users need additional room for desks, screens, storage and circulation. A dedicated extension can provide better acoustics, storage, data cabling and work-life separation than a desk in a spare bedroom. The right layout depends on the household, the block and the type of work.
If your home needs more than a desk squeezed beside a bed, our home extension service can help you plan the structure, approvals and finishes. We have built and extended homes for more than 50 years. Our professional view is clear: a home office should be planned as a proper habitable room, not treated as an afterthought.
Why a spare bedroom often fails as an office
A spare bedroom looks like the obvious solution, but it usually performs badly as a full-time workspace. It may be beside the children's rooms, near the television, or filled with furniture that has to be moved for every video call. The door might not block sound, the window may create glare, and the room may never feel separate from domestic life.
Acoustics are the first problem. A bedroom wall does not necessarily stop voices, music, washing machines or footsteps. Lighting is another issue. A bright window behind you can cause backlighting on a video call, putting your face in shadow. A desk directly facing a window can also create screen glare on your monitors.
There is also a psychological boundary. Closing a laptop in the family room does not always end the workday. A separate office with a door, storage and a deliberate route in and out gives work a beginning and an end.
Attached or detached office addition?
Attached office extension
An attached addition may work well when you need regular access to the kitchen, bathroom, printer, filing, children or clients. It can use existing services and may be easier to supervise. The key risk is noise transfer. A buffer such as a robe, storage wall, laundry or bathroom can help separate the office from noisy living areas.
Detached garden studio
A detached studio can give the strongest psychological separation and a quiet background for calls. It suits a larger block or a household that needs a dedicated business room. The trade-offs are the walk across the yard, the cost of separate foundations and services, weather exposure and security.
Office size recommendations
About 12 square metres can be a useful starting point for one full-time user, but the practical size depends on the furniture, equipment and work pattern. Two users need additional room for desks, screens, storage and movement. A consultant may need client seating, a creative worker may need a workbench, and a small business may need two monitors per desk.
Acoustic separation that earns its place
Good acoustics begin with room location, not just insulation. An office sharing a wall with the kitchen or family room will transmit voices, appliances and television sound regardless of the insulation grade. One approach is to place the office away from the noisiest areas of the home, using a hallway, bathroom, robe or laundry as a buffer zone between the workspace and the living areas.
Depending on the layout and performance requirements, a designer may consider acoustic insulation in shared cavities, solid-core or acoustic-rated doors with perimeter seals, and window placement away from outdoor play areas and pool equipment. Air-conditioning should be selected for low operating noise, with ductwork routed to avoid vibration transfer through the ceiling. If the office shares a floor with bedrooms above, underlay and ceiling treatment can reduce footfall transmission during early morning or late evening work.
Lighting, ventilation and the Illawarra climate
North-facing glazing can provide useful winter sun, but it still needs shading. We consider roof eaves, external screens, blinds and the position of the desk. A window looking towards the Illawarra Escarpment may be a valuable outlook, but the best view is not always the best location for a screen.
Cross-ventilation matters in the Illawarra's humid summers. Operable windows on at least two walls allow natural airflow and reduce reliance on mechanical cooling. Where the office faces west, afternoon heat can make the room unusable without external shading or a high-performance window system. Task lighting at the desk should supplement natural light rather than compete with it, and overhead fittings should avoid casting shadows across the keyboard or creating reflections on monitors.
Data, power and internet infrastructure
A home office should be wired before plasterboard closes the walls. A hardwired Ethernet connection gives a more predictable link for video calls and large uploads than a Wi-Fi extender placed at the far end of the house. Power points should suit the desk layout, with a dedicated circuit where appropriate. Allow for the router, network switch, monitors, chargers and other equipment when planning outlet locations.
If the office will house a server, NAS, printer or other always-on equipment, allow for ventilation around that equipment and consider a small cupboard with a vented door rather than leaving hardware exposed on the desk. Cable management is easier to resolve during construction than after fit-out.
Council approval: CDC or DA
A new office addition creates habitable floor area. It is not automatically exempt because it is used for work. In NSW, an addition may be eligible for a CDC if it meets all relevant standards, or it may require a DA. A detached studio may also need approval as a habitable building.
How Illawarra blocks shape your office addition
Block type affects what kind of office makes sense. A flat suburban block in Dapto or Figtree may have room for a detached garden studio at the rear without major site works. A sloping block near the escarpment may need a cantilevered or split-level structure that costs more per metre but avoids expensive excavation. Coastal blocks in Thirroul or Austinmer may require marine-grade fixings, salt-rated coatings and narrower footprints due to tight boundaries.
Older homes on larger lots often have the most flexibility: enough side or rear access for materials, room for a detached studio, and existing services that can be extended without major upgrades. Newer estates with compact lots and close neighbours may limit the addition to an attached rear extension, with overlooking, shadow and setback controls shaping the envelope. Assess the block, existing home and likely approval pathway together before fixing the design.
Typical office addition costs in the Illawarra
Office addition costs follow the same per-square-metre drivers as any home addition. Our home addition cost guide places typical Wollongong additions between $2,800 and $5,500 or more per square metre depending on complexity and finish level. Applied to office work:
| Scenario | Typical Size | Estimated Range | Notes |
|---|---|---|---|
| Sunroom or deck conversion | Existing footprint | $45,000 to $95,000 | Lighter structural work on existing base |
| Purpose-built attached office | 15 to 25 sqm | $42,000 to $137,500+ | From 15 × $2,800 to 25 × $5,500/sqm |
| Detached garden studio | 12 to 20 sqm | $33,600 to $110,000+ | Separate foundations, services, site access |
These are early working ranges derived from the cost guide's per-square-metre benchmarks, not fixed quotations. Actual costs depend on the existing house, slope, soil, demolition, finishes and compliance requirements.
Want an early estimate for your home office addition? We can assess your block, existing layout and whether an attached office or garden studio makes more sense. Contact us for a free consultation to get a realistic starting figure.
Garden studio or house extension: which wins?
Choose a garden studio when separation is your priority and the block has a suitable building area. Choose an attached extension when you need quick access to the home, regular family contact or a compact solution on a smaller block.
Tax considerations
The ATO guidance on working from home expenses explains eligibility and record keeping. This is not tax advice: speak with a registered tax professional before making a claim.
Built-in or modular storage?
Modular furniture offers flexibility and may suit a short-term setup. It can be moved if the office changes use, but it can leave gaps, cables on the floor and storage at the wrong height. Built-in joinery costs more at the start, yet it uses the room's full height and can hide printers, files, power boards and acoustic materials.
Custom joinery can be especially useful in a compact office where every millimetre matters. Possible options include a desk, overhead storage, closed cupboards, open shelving and a background wall for calls. Plan ventilation around enclosed equipment, safe cable access and a work surface at a comfortable depth.
Our preference is not to fill every wall. Keep enough open space for a second desk, a chair, a whiteboard or a future change. A flexible built-in can combine fixed storage with a clear floor area rather than turning the room into a wall of cupboards.
Lifestyle return from a dedicated office
The return is not only a future sale price. A proper workspace can reduce interruptions, support concentration and make it easier to finish work at a defined time. It can stop the dining table becoming a permanent desk and keep client calls away from family bedrooms. A well-designed room may also serve as a study, guest room, hobby space or quiet retreat later.
Property value uplift is never guaranteed and depends on the market, location, quality and legality of the work. A compliant, well-proportioned room with good light and storage is more useful than a poorly insulated box. We design for daily benefit first, with resale appeal as a sensible secondary result.
Common home office design mistakes
Making the room too small
A 9 square metre room may hold a desk, but it leaves little room for storage, movement or a second use. Measure your actual furniture and allow enough space for circulation, equipment and any second use.
Putting the office beside the loudest room
An office attached directly to a kitchen or television room needs serious acoustic treatment. A buffer zone or a different location may solve more than expensive wall linings.
Treating internet as an afterthought
A Wi-Fi extender cannot fix every problem. Plan hardwired data, power, equipment ventilation and a network location before walls close.
Ignoring camera backgrounds and glare
The desk, window and door should be tested from the camera position. A beautiful outlook can create a dark face on screen if the light comes from behind.
Forgetting the route through the house
An office beside the front entry may be excellent for clients, but the route should not expose private bedrooms. A garden studio may be quiet, but a wet winter walk can become a daily nuisance.
Frequently Asked Questions
How much does a home office addition cost?
In the Illawarra, early working ranges derived from the per-square-metre cost guide are $45,000 to $95,000 for a sunroom conversion, $42,000 to $137,500 or more for a purpose-built attached office of 15 to 25 square metres, and $33,600 to $110,000 or more for a detached garden studio of 12 to 20 square metres.
Do I need council approval for a home office extension?
Usually, yes. A new office extension adds habitable floor area and must follow an approval pathway. Check with the council, certifier and building professional before work starts.
Can I claim a home office extension on tax?
Do not assume the construction cost is deductible. The ATO has specific rules. Keep appropriate records and obtain advice from a registered tax professional.
What size should a home office addition be?
There is no universal minimum for every home office. Start with the furniture, equipment, circulation space and any second use, then check the proposed layout against the block and approval requirements.
Is it better to build a garden studio or extend the house?
A garden studio gives stronger separation and suits a larger block. An attached extension suits smaller blocks and households that need an internal bathroom or quick access. Compare acoustics, privacy, outdoor space and future use.
Plan a proper workspace
A dedicated office should make work easier without making home life harder. We can assess your existing rooms, block shape, views, access and likely approval pathway, then test whether an attached extension or garden studio makes more sense. Our home addition floor plans guide covers how room layouts and configurations work within an addition, and our Illawarra design ideas guide is a useful companion before the room layout is fixed. Visit our homepage to see how we work across the Illawarra. Contact us for a free consultation and tell us what your current workspace is failing to do.