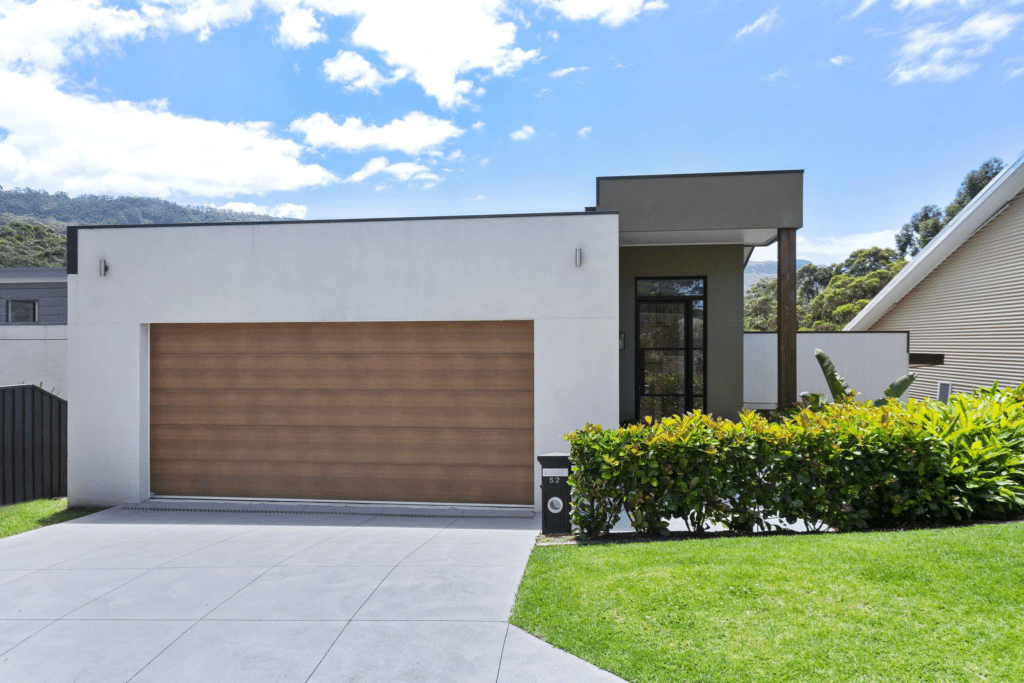
Bulli Custom Home: Designing With the Land
Some blocks immediately tell you that a standard approach simply won’t work. This Bulli site was one of them. The land dropped steeply away from the street, yet the site also presented an opportunity: with the right design and careful construction planning, it could become a home with multiple living zones, elevated outlooks and a beautiful connection to the backyard and pool.
Client's Journey:
Our clients were a professional couple with one child. They came to us with their architectural plans already prepared. They had a clear vision for the finished home and strong ideas about materials, finishes and overall feel.
They also had a challenging piece of land.
The block fell steeply away from the road and required careful consideration before construction could progress. On a site like this, what happens below and around the home can be just as important as the parts you eventually see. Trying to place a conventional flat-site design onto steep land would have meant significantly more excavation, retaining and structural work.
The clients needed a builder who could work with the land rather than fight against it, and who understood that their dream and their construction budget needed to remain connected from the beginning.
They also had a challenging piece of land.
The block fell steeply away from the road and required careful consideration before construction could progress. On a site like this, what happens below and around the home can be just as important as the parts you eventually see. Trying to place a conventional flat-site design onto steep land would have meant significantly more excavation, retaining and structural work.
The clients needed a builder who could work with the land rather than fight against it, and who understood that their dream and their construction budget needed to remain connected from the beginning.


Impressive Project:
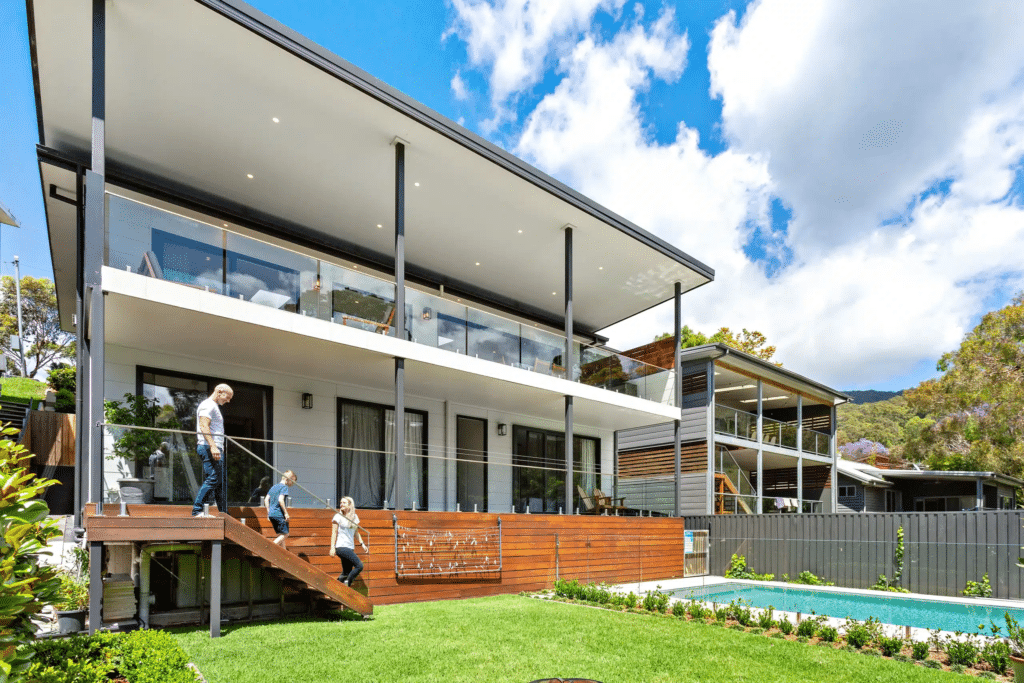
What could have been a major obstacle became an opportunity. We built a home that steps naturally down the site, working with the slope rather than against it. Getting out of the ground was one of the most demanding stages: the pool was constructed toward the rear of the site alongside substantial retaining works, and we progressively worked our way back up the block to establish the platforms required for the home.
Weather made things harder during this stage too, with storms turning an already complicated site into something more demanding again. We adjusted engineering details on the fly to suit what the site threw at us, without blowing the budget.
Weather made things harder during this stage too, with storms turning an already complicated site into something more demanding again. We adjusted engineering details on the fly to suit what the site threw at us, without blowing the budget.
Some key improvements included:
- A stepped multi-level design that uses the natural fall of the block to create distinct living zones
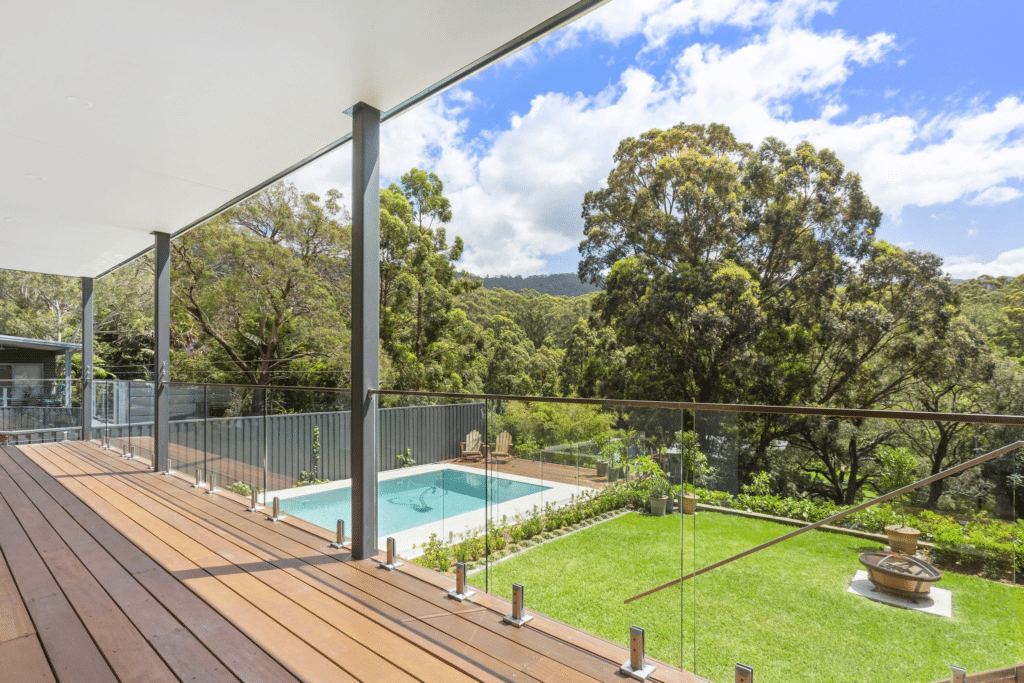
- Substantial groundwork including pool construction and retaining walls at the rear of the site
- A striking wide central staircase that has become one of the most commented-on features of the home
- Large-format oak flooring creating warmth throughout the interior
- A steel and glass front door providing a strong architectural feature at the entrance
- Generous rear balconies overlooking the pool and backyard
- Beautiful stone selections and carefully considered bathroom finishes
- Skylights introducing natural light throughout
- A large kitchen, family and dining area while maintaining separate bedroom and guest spaces
- Collaborative decision-making throughout construction as selections and ideas evolved