
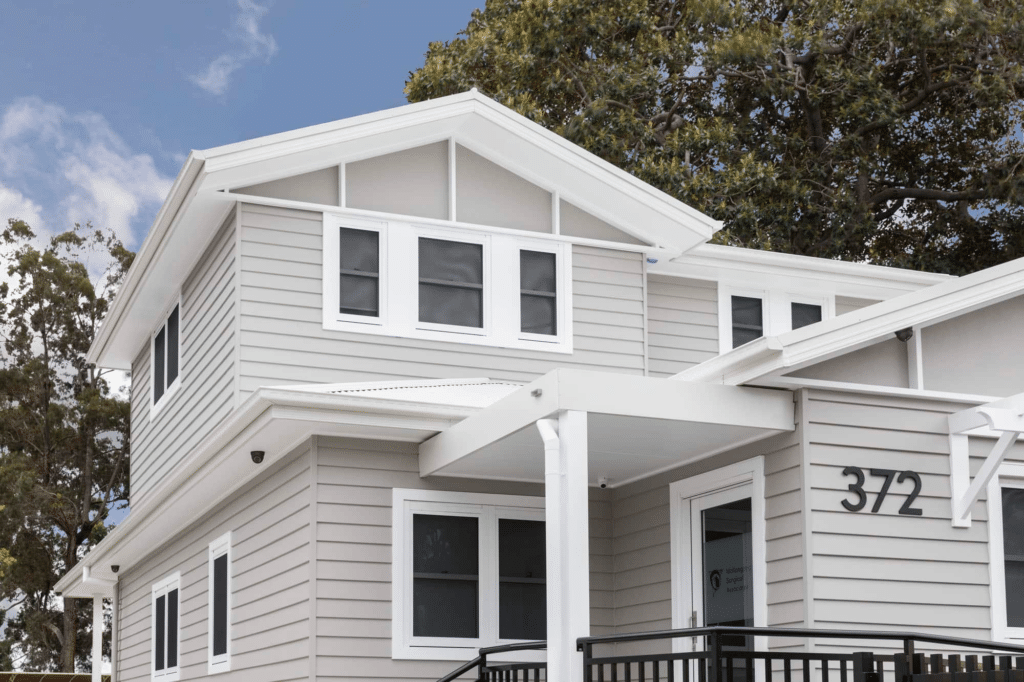
Your house is bursting at the seams. Your land is not.
You need more space but you have run out of ground. You face a choice: sell the family home, sacrifice the backyard to a ground-floor sprawl, or build up.
- Kids sharing bedrooms they have outgrown?
- No parents' retreat away from the noise?
- Worried that extending out leaves no grass for the dog?
- Missing ocean or escarpment views that a second level would capture?
A second storey solves all of these without touching your backyard. You stay in your location. You double your living space on the same footprint.

Services
Ways To Connect With Adlington Homes

Why Build Up?
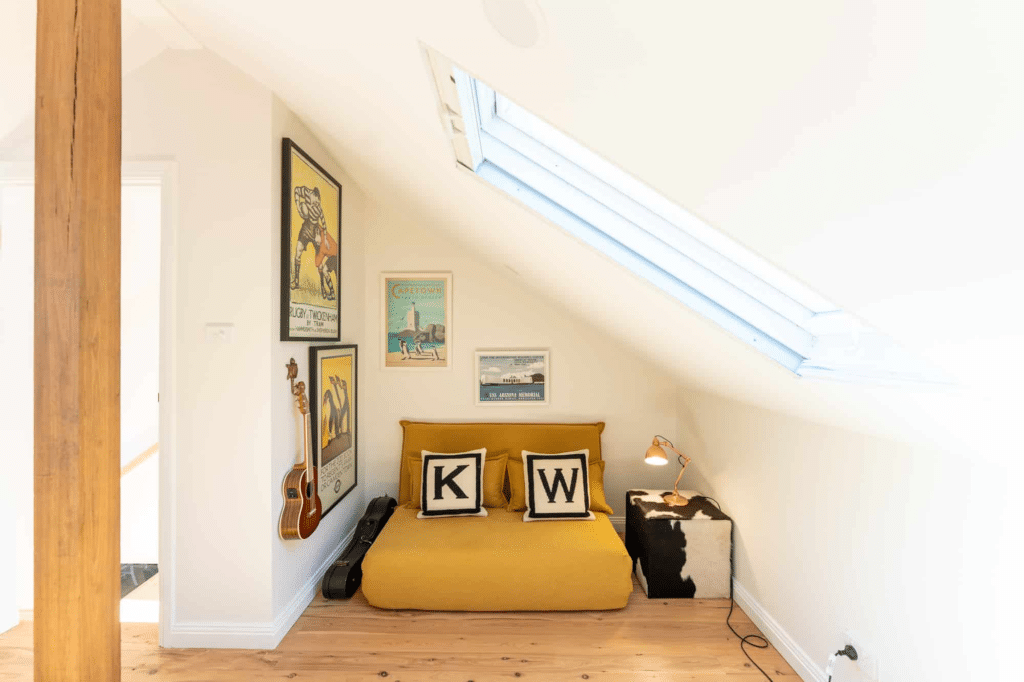
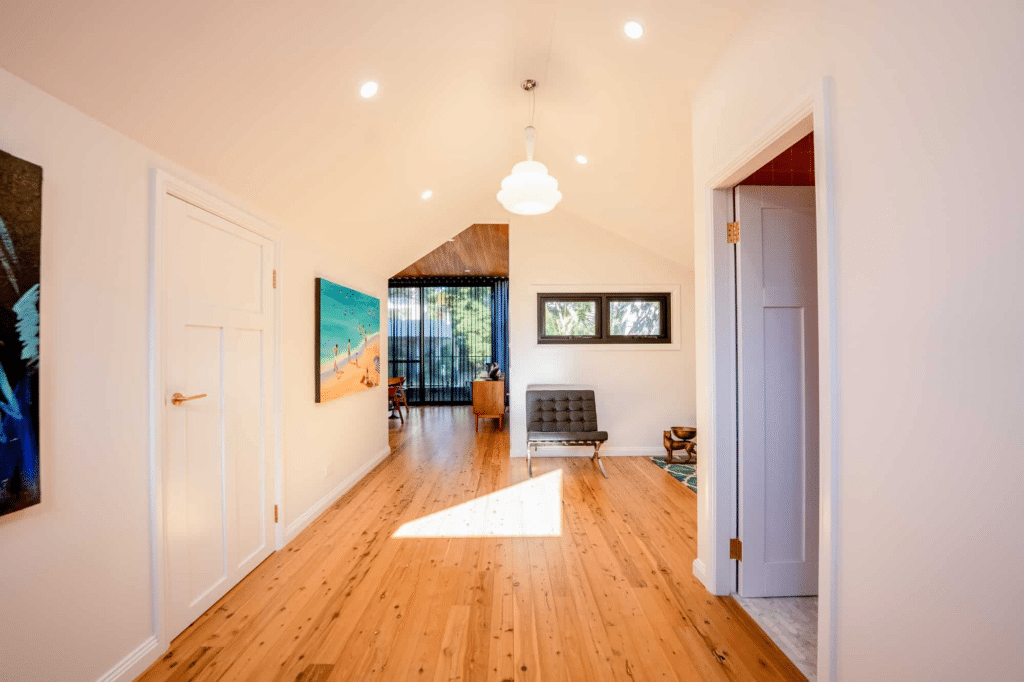
Capture the view. Many Illawarra homes sit below their view potential. Our Mangerton Second Storey Addition is a great example of what a second level can unlock. Across the Illawarra, homeowners are often surprised by the ocean and escarpment views hidden above their existing roofline.
Zone your living. A two-storey home naturally separates noisy living areas (downstairs) from quiet sleeping areas (upstairs). Parents and teenagers get their own territories.
Keep the yard. Land is expensive in the Illawarra. A 600m² block in Thirroul is worth $1.5M+. Building up means you keep every square metre of outdoor space.
Add serious value. A second storey addition typically adds 1.5–2× the construction cost to your property value because you are effectively doubling the home’s floor area.
Zone your living. A two-storey home naturally separates noisy living areas (downstairs) from quiet sleeping areas (upstairs). Parents and teenagers get their own territories.
Keep the yard. Land is expensive in the Illawarra. A 600m² block in Thirroul is worth $1.5M+. Building up means you keep every square metre of outdoor space.
Add serious value. A second storey addition typically adds 1.5–2× the construction cost to your property value because you are effectively doubling the home’s floor area.
What It Costs (2026 Illawarra Rates)
- Standard second storey (3 bed, 1 bath, open landing): $3,500–$4,500/m²
- Premium second storey (master suite, retreat, balcony, ensuite): $4,500–$5,500/m²
- Complex (raked ceilings, cantilevers, structural steel): $5,000–$6,500+/m²
A typical 80m² upper level (3 bedrooms, bathroom, landing) costs $280,000–$360,000.
A premium 120m² upper level (4 bedrooms, 2 bathrooms, parents’ retreat, balcony) costs $540,000–$660,000.
These include structural reinforcement of your existing frame, new staircase, all internal fit-out, and external cladding/roofing to match.
A premium 120m² upper level (4 bedrooms, 2 bathrooms, parents’ retreat, balcony) costs $540,000–$660,000.
These include structural reinforcement of your existing frame, new staircase, all internal fit-out, and external cladding/roofing to match.
The Technical Reality
Building up is more complex than building out. Your existing house was designed to hold a roof, not a second house. Here is what we manage:
Structural assessment
Our engineer inspects your existing frame (timber or steel), your footings, and your slab. Most timber-frame homes in the Illawarra (1960s–90s brick veneer) can support a second storey with reinforcement: laminating existing studs, adding steel posts to transfer loads, or underpinning footings where needed.
Roof removal and weather protection
We remove your existing roof to build above. This exposes your ground floor to weather for a period. We use industrial-grade tarps and temporary roofing to protect your ceilings and walls. We schedule this phase for dry weather windows and fast-track the new roof to lock-up.
Staircase placement
You lose some ground-floor space for the stairs. A straight staircase takes about 4m × 1m. We aim to place it in existing hallways, a spare study, or under-utilised space so your main living flow stays intact.
Matching the exterior
The upper level must look like it was always there. We match your roof pitch, eave overhang, window proportions, and cladding material. If your existing home is face brick, we either continue the brick (if it is still available) or clad the upper level in a complementary material like Scyon Linea or rendered lightweight construction.
Structural assessment
Our engineer inspects your existing frame (timber or steel), your footings, and your slab. Most timber-frame homes in the Illawarra (1960s–90s brick veneer) can support a second storey with reinforcement: laminating existing studs, adding steel posts to transfer loads, or underpinning footings where needed.
Roof removal and weather protection
We remove your existing roof to build above. This exposes your ground floor to weather for a period. We use industrial-grade tarps and temporary roofing to protect your ceilings and walls. We schedule this phase for dry weather windows and fast-track the new roof to lock-up.
Staircase placement
You lose some ground-floor space for the stairs. A straight staircase takes about 4m × 1m. We aim to place it in existing hallways, a spare study, or under-utilised space so your main living flow stays intact.
Matching the exterior
The upper level must look like it was always there. We match your roof pitch, eave overhang, window proportions, and cladding material. If your existing home is face brick, we either continue the brick (if it is still available) or clad the upper level in a complementary material like Scyon Linea or rendered lightweight construction.
START YOUR DREAM HOME TODAY
Secure Your Complimentary Design & Build Consultation
During this consultation, you will receive:
- Personalised Design Consultation
- On-Site Walk-Thru and Inspection
- Contractor Collaboration
- Detailed Selections Checklist & Comparison
- Preliminary Estimate and Budget Outline
- Project Timeline For Completion
- Access to our Trusted Partner Network
How We Build Your Second Storey
- Feasibility + engineering — We confirm your foundations and frame can take the load. 2–4 weeks.
- Design + 3D visualisation — We design the upper level to suit your brief and show you exactly what it looks like from the street. 4–8 weeks.
- Council approval (DA or CDC) — Second storeys almost always need a DA because they change the building height and shadow. 8–12 weeks.
- Demolition + protection — Roof off, structure tarped. 1–2 weeks.
- Framing + roof — Steel and timber frame craned in, new roof installed. 3–4 weeks to lock-up.
- Fit-out — Insulation, plasterboard, electrical, plumbing, flooring, painting. 8–12 weeks.
- Stair breakthrough + finishing — We cut the floor, install the staircase, and connect the two levels. 2–3 weeks.
- Handover — Final inspections, occupation certificate, keys.

Frequently Asked Questions
We recommend moving out for the roof removal and framing phase (approximately 4–6 weeks). Once the new roof is on and the house is weather-tight again, you can move back in while we complete the internal fit-out upstairs. We will discuss the specific plan for your project.
Design and approvals: 4–6 months. Construction: 6–9 months. Total from first meeting to move-in: 12–15 months. Start the conversation early.
Not if the design is right. We match proportions, roof pitch, and materials. A well-designed second storey looks like it was always part of the house. We show you street-view renders before committing.
Most Illawarra homes can support a second storey with reinforcement. We confirm this with an engineering assessment during feasibility, before you spend money on design.
Removing the roof means removing existing ducted systems. We design a new HVAC solution for both levels as part of the project. Many clients upgrade to a split zoned system at this point.
Is your house strong enough?
Do not guess about structural walls. Book a site meeting with Duane Adlington. We will assess your existing home and advise you on whether “going up” is the right move.