More Than a Building
Some projects are measured by the square metres you build. Others are measured by the people they bring together.
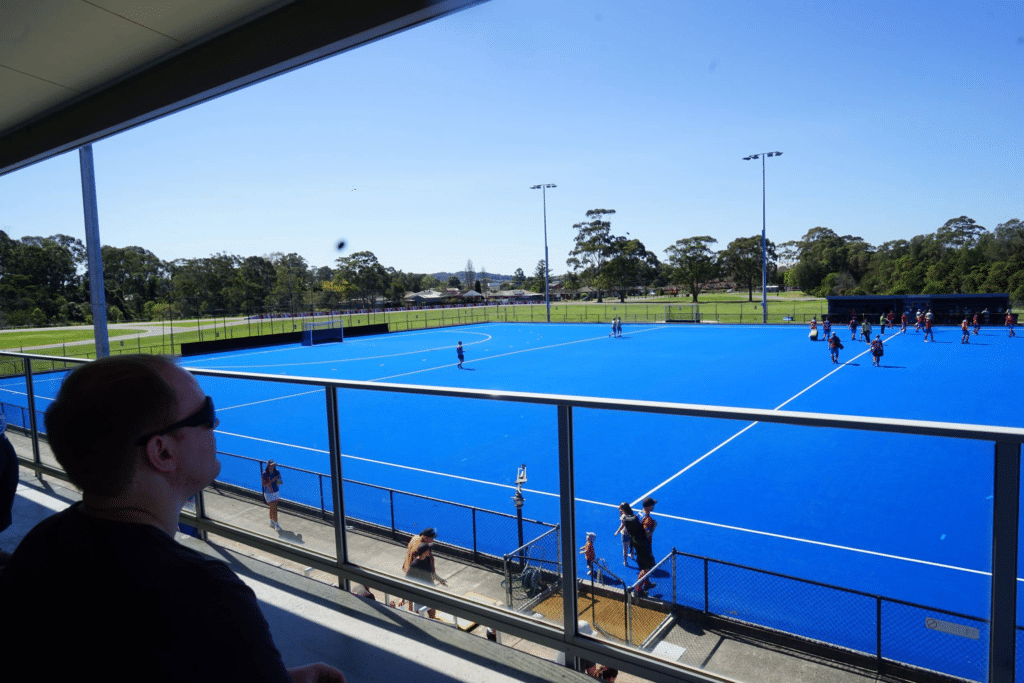
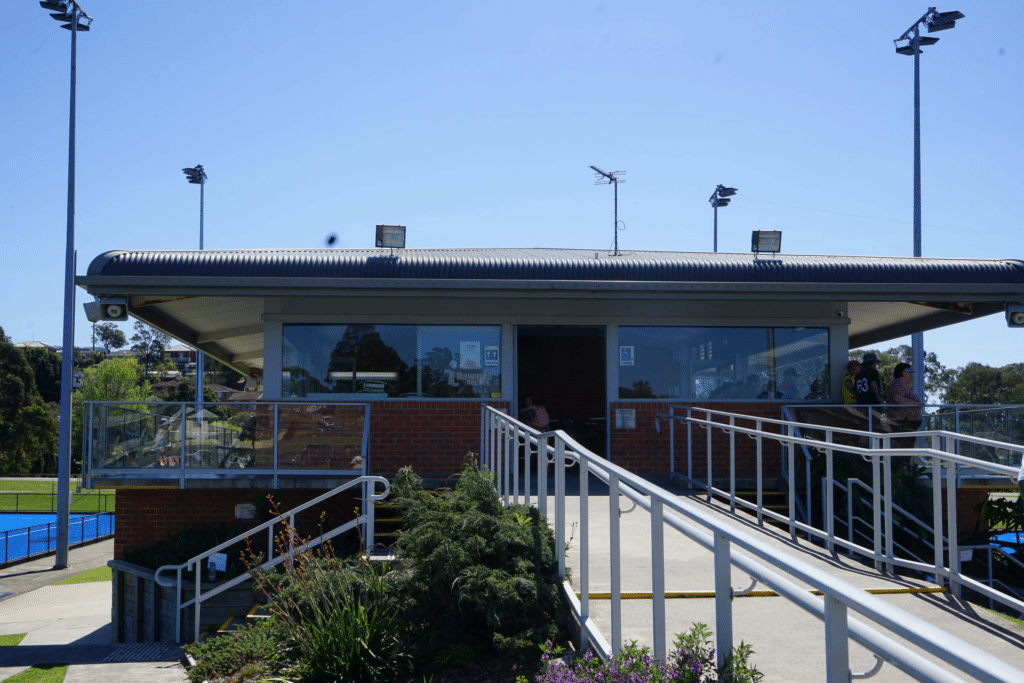
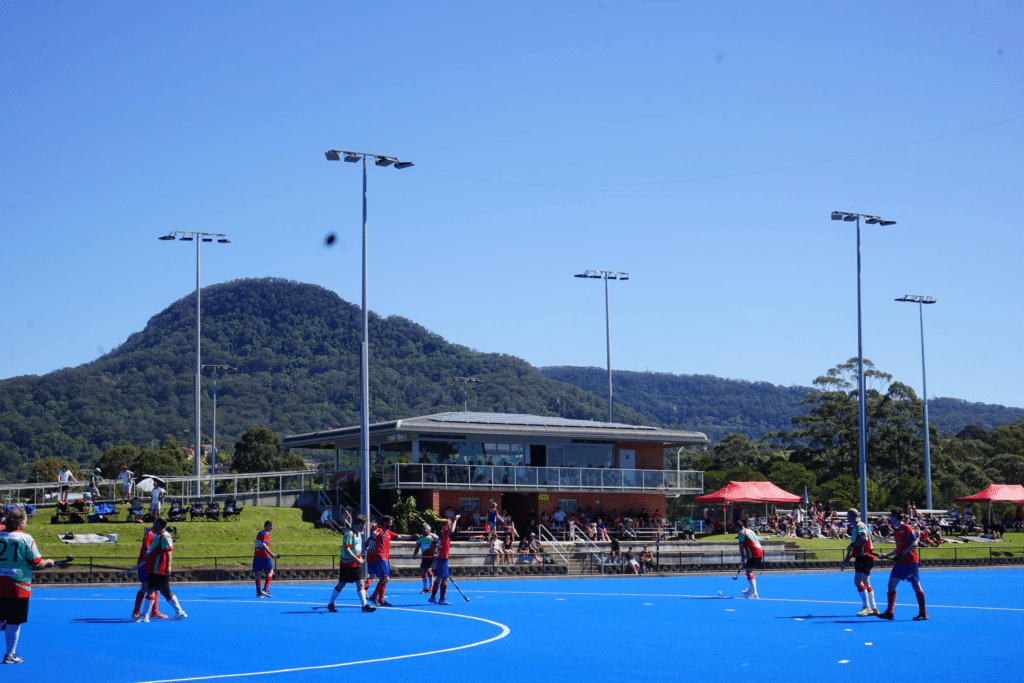
The Illawarra Hockey Centre Clubhouse was one of those projects. For many years, the Illawarra Hockey community had quality playing fields but no permanent clubhouse to support players, volunteers, officials and visiting teams. This project wasn’t simply about constructing a building. It was about creating a home for one of the region’s largest sporting communities.
The Illawarra Hockey Centre Clubhouse was one of those projects. For many years, the Illawarra Hockey community had quality playing fields but no permanent clubhouse to support players, volunteers, officials and visiting teams. This project wasn’t simply about constructing a building. It was about creating a home for one of the region’s largest sporting communities.
A True Community Effort
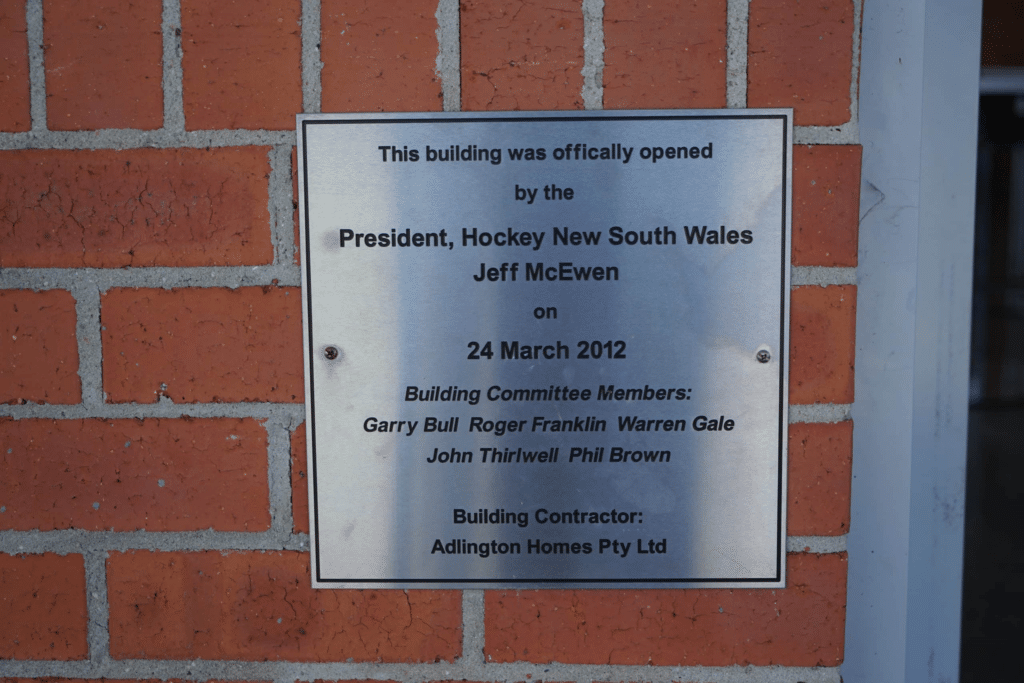
Unlike many of our residential projects, this wasn’t a project for a single client. It brought together a committee, board members, volunteers, sporting organisations and professional consultants, many of whom generously contributed their time and expertise.
While the original design had already been prepared before we became involved, we worked closely with everyone to refine ideas, solve construction challenges and ensure the completed facility delivered the best possible outcome for the hockey community.
While the original design had already been prepared before we became involved, we worked closely with everyone to refine ideas, solve construction challenges and ensure the completed facility delivered the best possible outcome for the hockey community.
Designing for Flexibility
The clubhouse needed to support much more than weekend local games. It had to cater for regional tournaments, representative competitions and major hockey events held throughout the year.
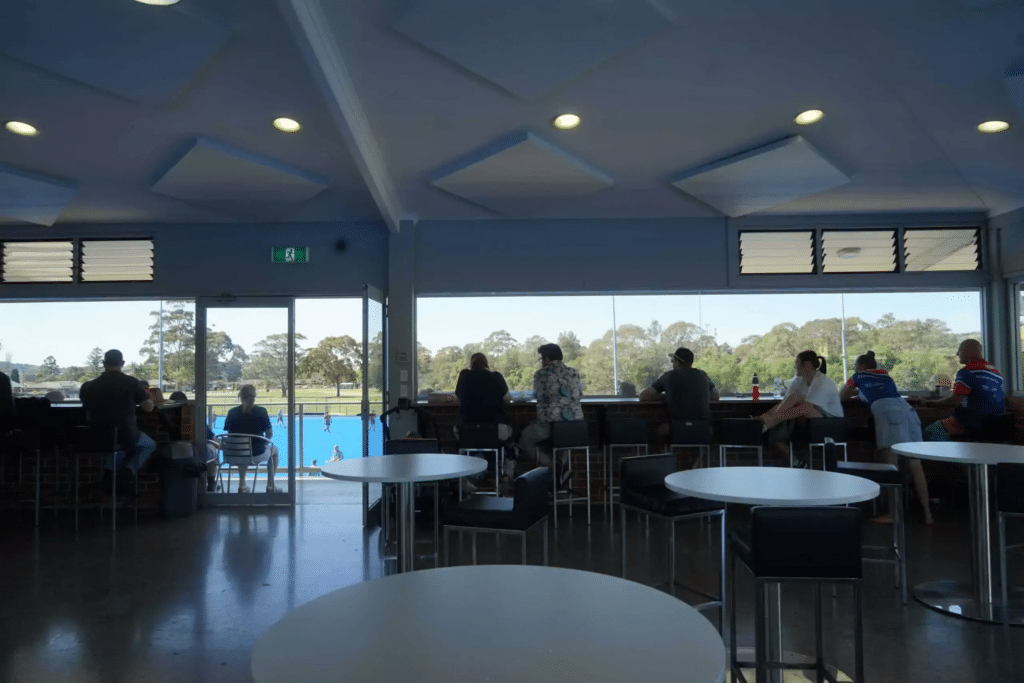
Downstairs, four change rooms were designed with large operable walls, allowing the spaces to be configured differently depending on the event. Upstairs, an open clubhouse space provides room for gatherings, presentations and social events, complete with amenities and a bar area that continues to serve the community today.
Downstairs, four change rooms were designed with large operable walls, allowing the spaces to be configured differently depending on the event. Upstairs, an open clubhouse space provides room for gatherings, presentations and social events, complete with amenities and a bar area that continues to serve the community today.


Working With the Site
The surrounding landscape played just as important a role as the building itself. The site required careful planning to achieve compliant accessibility while creating practical viewing areas for spectators.
Working closely with the project team, we helped shape the surrounding land, integrate accessible pathways and determine details such as handrail heights and viewing positions to ensure excellent sightlines across multiple playing fields.
Delivering More Than the Budget Allowed
Like many community projects, the budget was limited. Every dollar mattered.
Where possible, our team looked for opportunities to contribute beyond the original scope. Additional ceiling linings, acoustic treatments and finishing details were incorporated to improve the overall quality and longevity of the building, helping create a space that felt welcoming for the entire community.
Where possible, our team looked for opportunities to contribute beyond the original scope. Additional ceiling linings, acoustic treatments and finishing details were incorporated to improve the overall quality and longevity of the building, helping create a space that felt welcoming for the entire community.
Project Highlights
- Commercial community clubhouse
- Flexible change room design
- Accessible public facility
- Regional sporting venue
- Community collaboration
- Still serving the Illawarra hockey community more than 14 years later