
Loving the Location, Outgrowing the House
For this young family, moving wasn’t the goal.
They loved living in Mangerton. They loved the neighbourhood, the community and everything the location offered. But their existing home no longer suited the life they were building together.
Rather than compromise on location, they chose to knock down the existing house and build a home designed specifically for their growing family.
They loved living in Mangerton. They loved the neighbourhood, the community and everything the location offered. But their existing home no longer suited the life they were building together.
Rather than compromise on location, they chose to knock down the existing house and build a home designed specifically for their growing family.
Designing Around the Land
The block sloped towards the street, which presented both challenges and opportunities.
Instead of fighting the site, the home was designed to work with it.
The garage was positioned beneath the main living level, allowing the family to step from their living areas directly onto a level backyard complete with a spacious deck and swimming pool.
It’s a great example of how thoughtful design can transform a sloping block into an incredibly functional family home.
Instead of fighting the site, the home was designed to work with it.
The garage was positioned beneath the main living level, allowing the family to step from their living areas directly onto a level backyard complete with a spacious deck and swimming pool.
It’s a great example of how thoughtful design can transform a sloping block into an incredibly functional family home.


A Home Designed Around Everyday Living
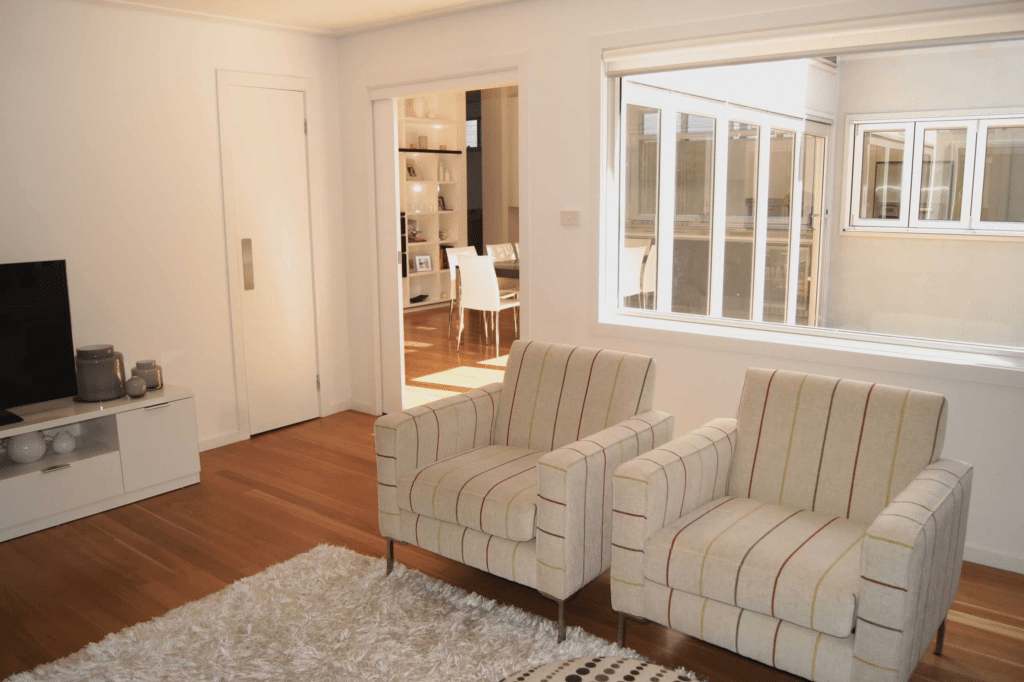
This family wanted a modern home with high ceilings, generous natural light and beautiful finishes throughout. Every space had a purpose.
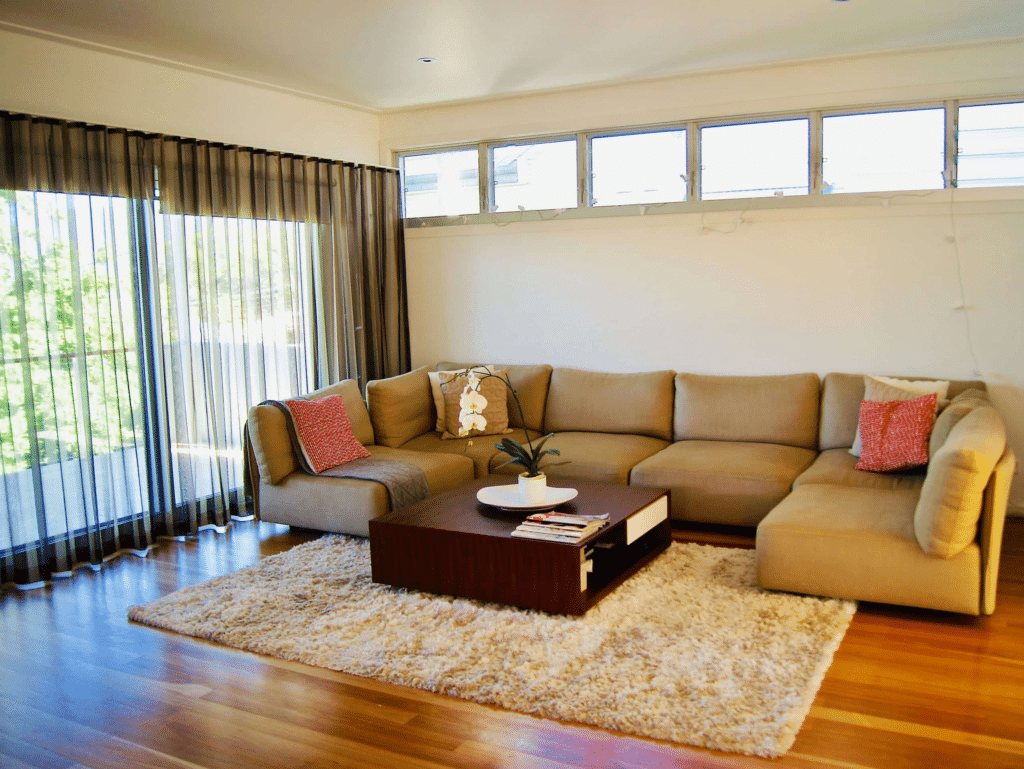
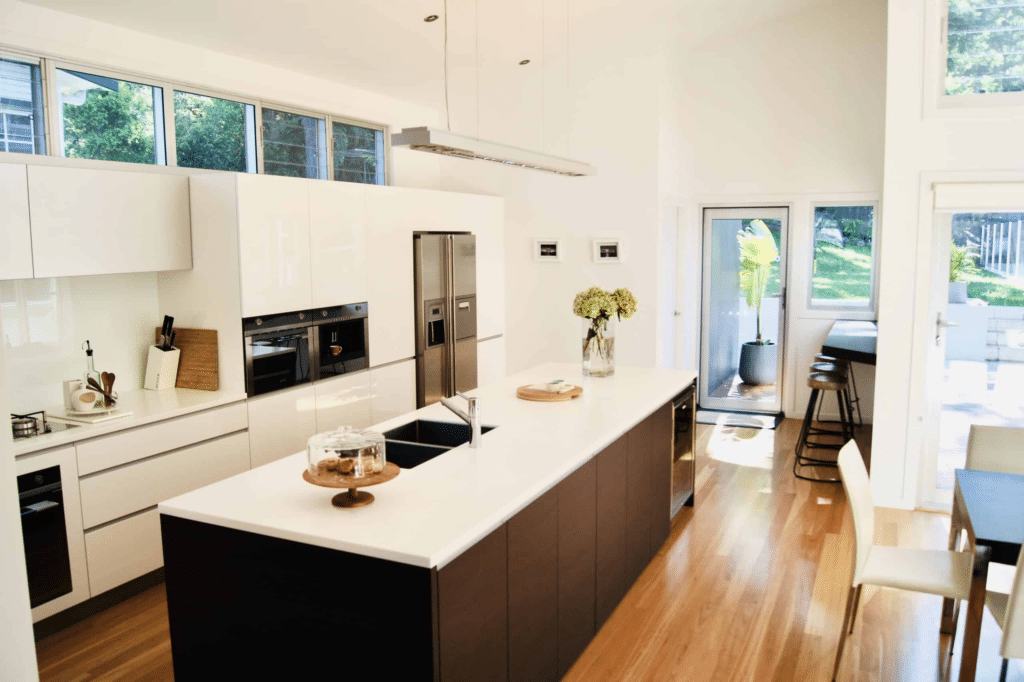
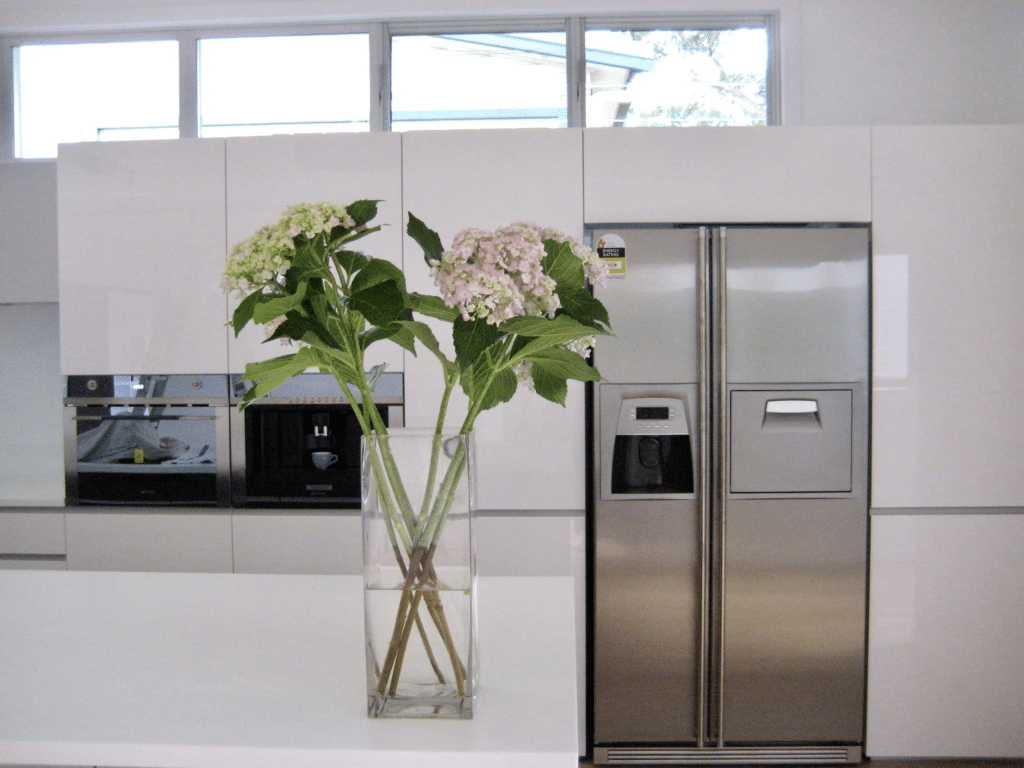
The kitchen became the heart of the home, featuring extensive custom joinery and a practical connection through to the laundry. Large highlight windows filled the living areas with morning sunlight. The raised lounge area added another layer of character while responding naturally to the site’s levels.
Outside, the deck and pool flowed seamlessly from the main living area, creating an effortless connection between indoor and outdoor living.
The kitchen became the heart of the home, featuring extensive custom joinery and a practical connection through to the laundry. Large highlight windows filled the living areas with morning sunlight. The raised lounge area added another layer of character while responding naturally to the site’s levels.
Outside, the deck and pool flowed seamlessly from the main living area, creating an effortless connection between indoor and outdoor living.
The Details That Made It Personal
Rather than treating storage as an afterthought, every cupboard, shelf and drawer was carefully considered.
The walk-in wardrobe became one of the home’s signature spaces, with feature finishes, dedicated shoe storage and customised shelving designed specifically around how the family wanted to live.
Even the children’s bedrooms reflected their personalities, creating spaces that felt warm, welcoming and uniquely theirs.
These are the details that transform a house into a family home.
The walk-in wardrobe became one of the home’s signature spaces, with feature finishes, dedicated shoe storage and customised shelving designed specifically around how the family wanted to live.
Even the children’s bedrooms reflected their personalities, creating spaces that felt warm, welcoming and uniquely theirs.
These are the details that transform a house into a family home.