
Mangerton Second Storey Addition: A Home Designed for the Next Stage of Family Life
Sometimes the reason to renovate has very little to do with wanting a newer kitchen, another bathroom or more impressive finishes. Sometimes life changes, and your home needs to change with it. That was the starting point for this major renovation and second storey addition in Mangerton.



Client's Journey:
Our clients were a couple with two adult children living at home. They also wanted to create a comfortable, private space that would allow an elderly parent to live with the family.
They already loved their home and their neighbourhood.
The question wasn’t whether they should move. It was: how could we redesign the home they already had so it worked for the next stage of their family’s life?
We worked with the clients from the design stage, engaging the draftsman and looking carefully at what the family needed now and what would make the home work well into the future. The first priority was creating suitable accommodation on the main living level for the elderly family member. To achieve this, two existing bedrooms were reconfigured to create one larger bedroom with its own bathroom and wardrobe.
But solving one need created another. By combining two bedrooms downstairs, the family had lost bedroom space still needed for their adult children. That led to the next part of the solution. We went up.
They already loved their home and their neighbourhood.
The question wasn’t whether they should move. It was: how could we redesign the home they already had so it worked for the next stage of their family’s life?
We worked with the clients from the design stage, engaging the draftsman and looking carefully at what the family needed now and what would make the home work well into the future. The first priority was creating suitable accommodation on the main living level for the elderly family member. To achieve this, two existing bedrooms were reconfigured to create one larger bedroom with its own bathroom and wardrobe.
But solving one need created another. By combining two bedrooms downstairs, the family had lost bedroom space still needed for their adult children. That led to the next part of the solution. We went up.
Impressive Project:
Although we refer to the project as the Mangerton Second Storey Addition, the work extended through much of the existing home. From the front, the property essentially presents across three levels. Work began beneath the main living areas, where part of the existing garage area needed to be excavated to create additional height and space. Structural strengthening was required before we could continue upward. The clients continued living in the home throughout the renovation, requiring careful planning, partitions and dust-control measures to separate the construction zone from occupied areas.
Some key improvements included:
- Two existing bedrooms reconfigured into one larger suite with its own bathroom and wardrobe for the elderly family member
- A full second storey addition with additional bedrooms, living space, master bedroom, ensuite and parents' retreat
- Excavation beneath the main living areas to create additional height and space
- Structural strengthening to support the new upper level
- A feature staircase connecting old and new that became one of the home's major architectural statements
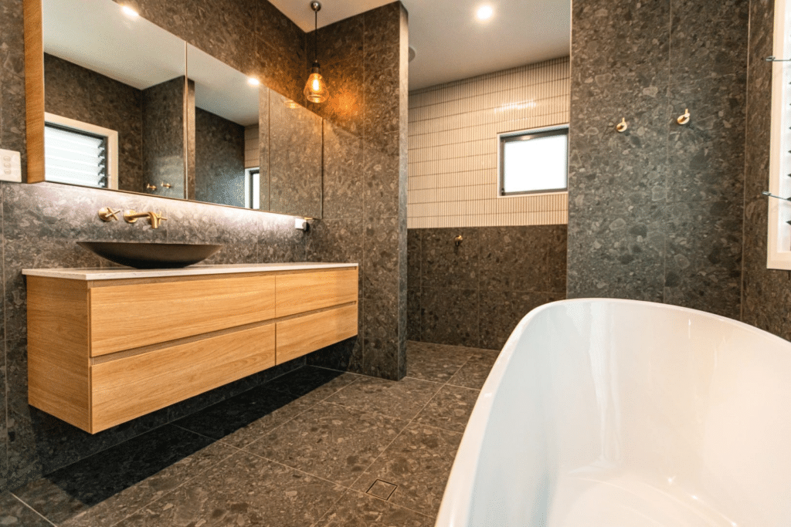
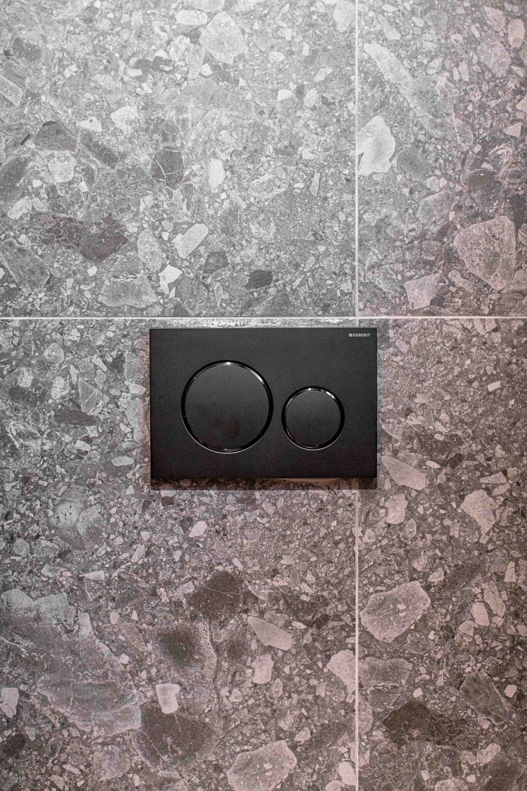
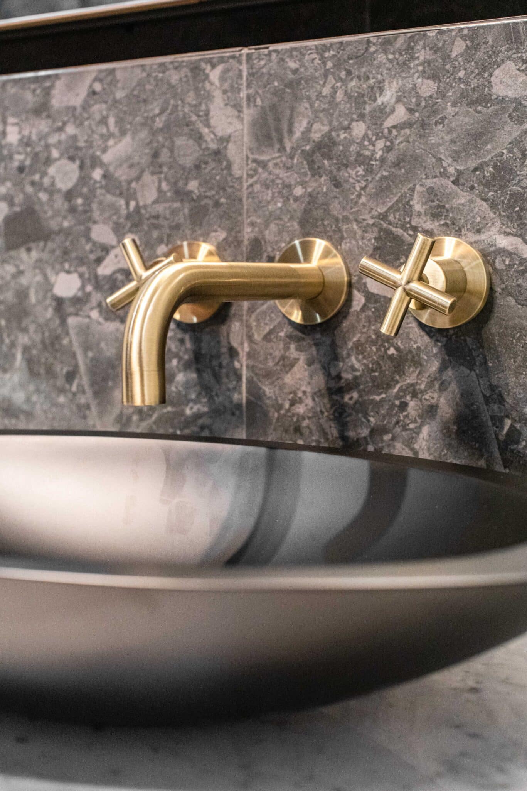
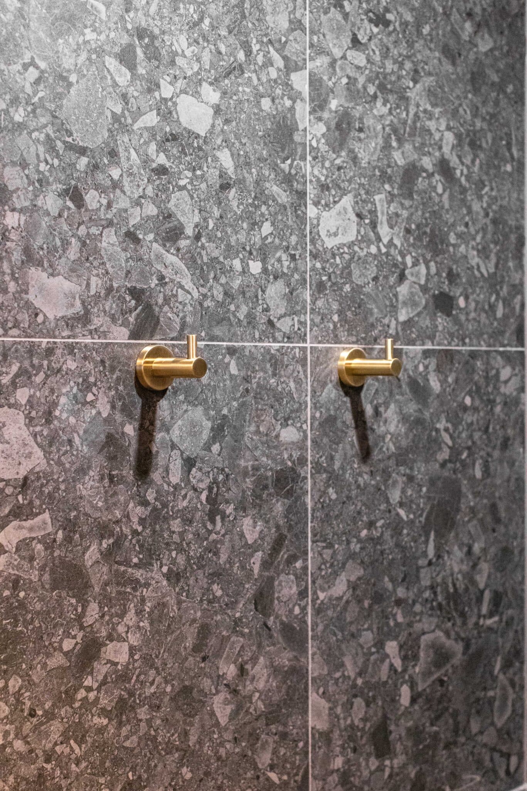
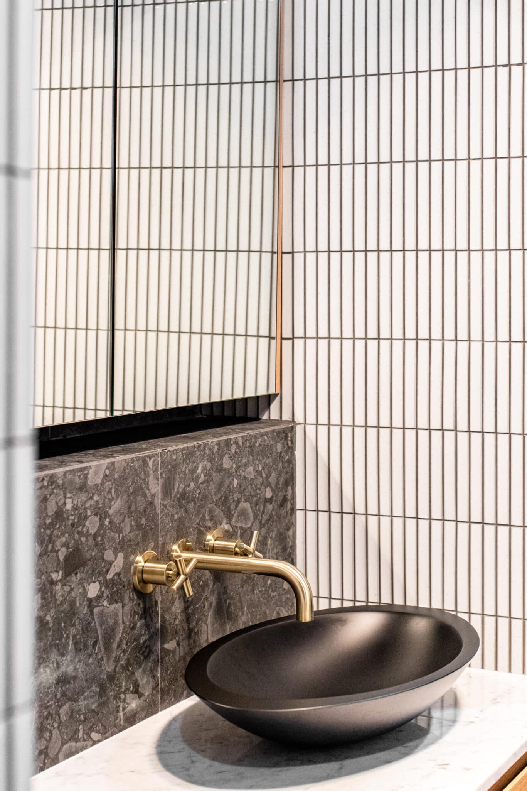
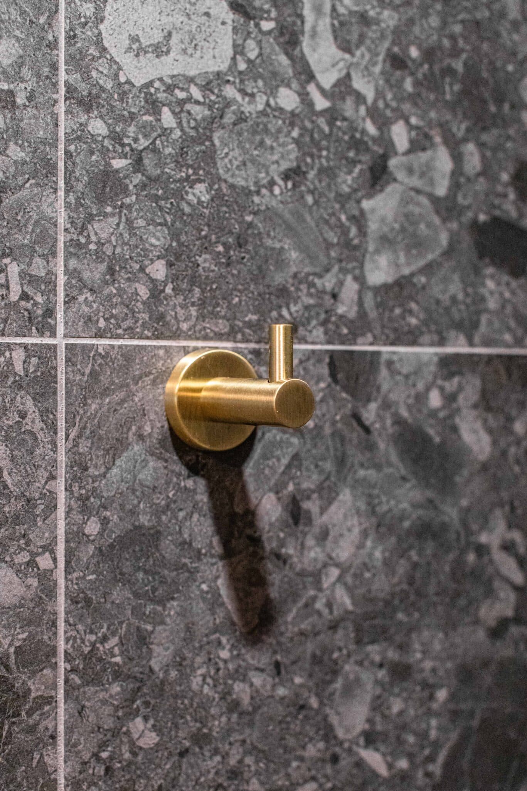
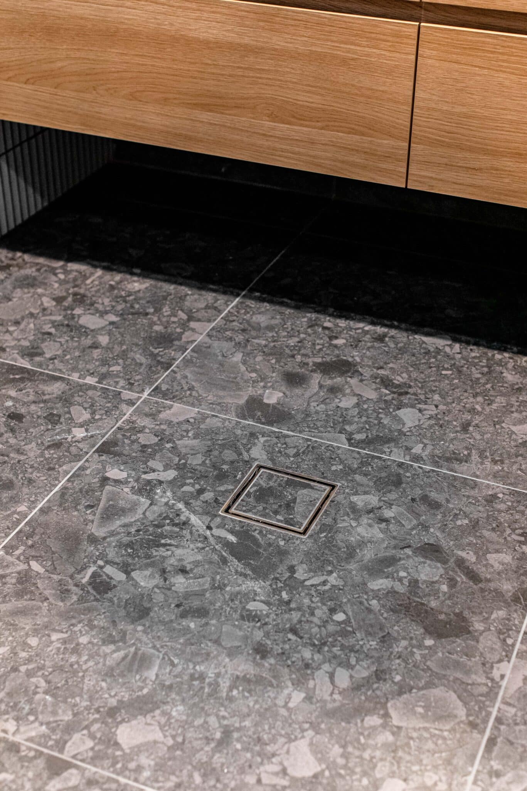
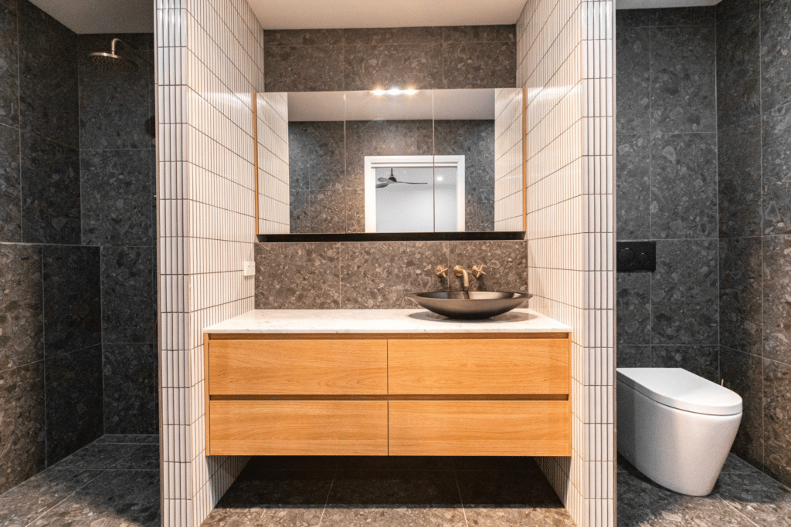
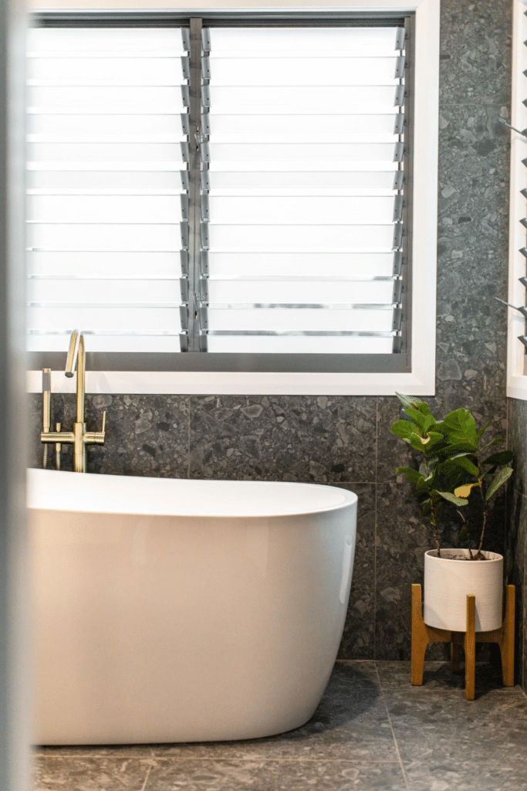
- Bold bathroom finishes including statement tiles, dark vessel basins and gold tapware
- An enlarged and upgraded rear deck added during construction
- Separate zones for different household members providing privacy while remaining connected
- Careful planning to allow the family to remain living in the home during the renovation