
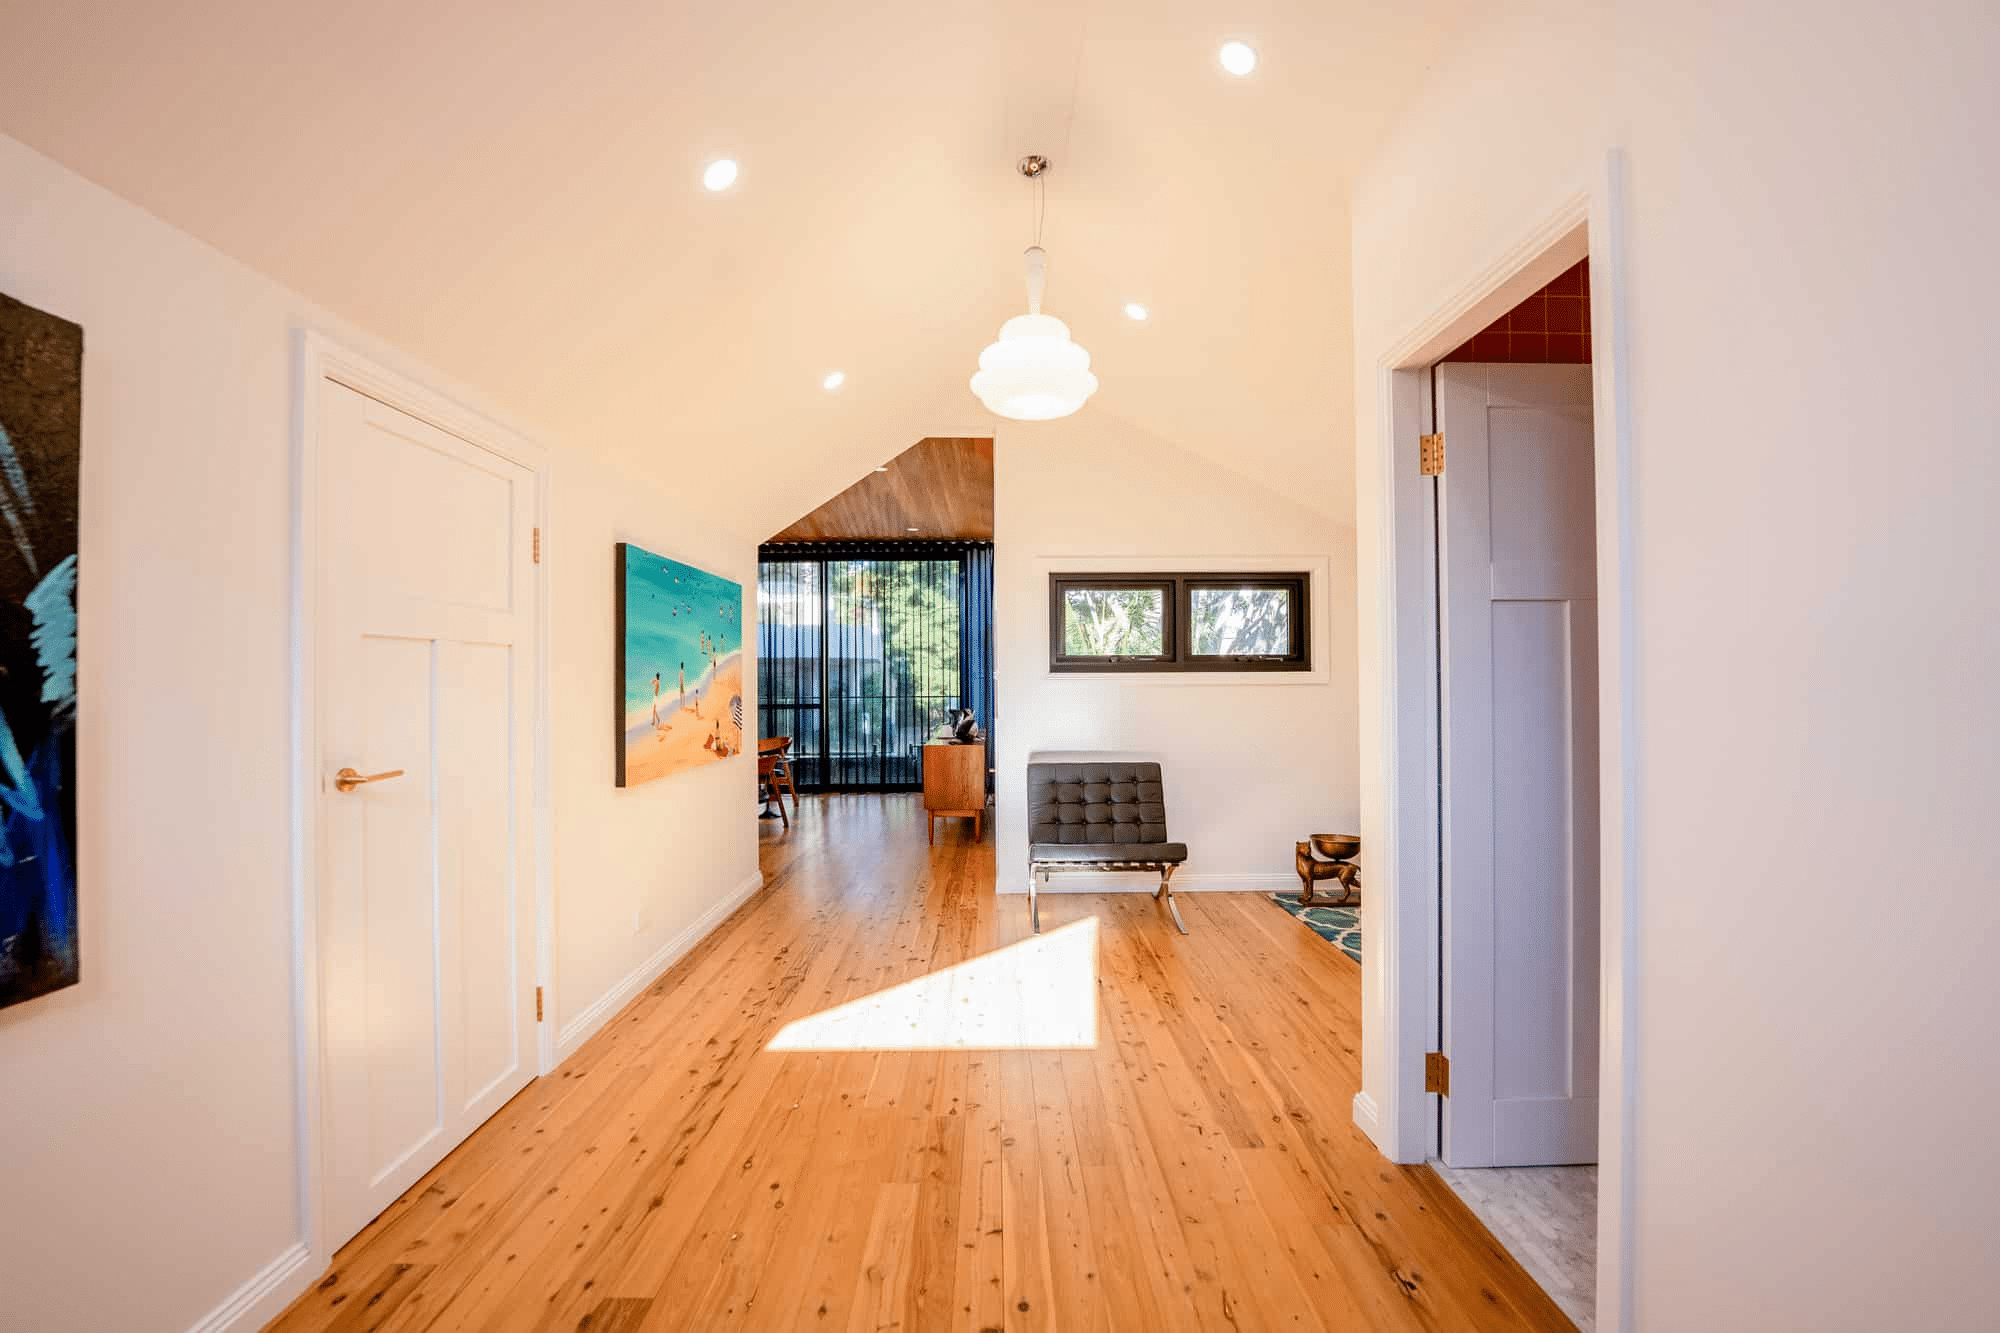
Ground Floor Extensions in Illawarra
Fix the flow of your older home.
What It Costs (2026 Illawarra Rates)
Older Illawarra homes were not built for modern life. Built in the 1960s, 70s, and 80s, they are a maze of small, dark rooms connected by narrow hallways. The kitchen is cut off from the living area. The laundry is somehow between the house and the garden. Natural light barely reaches the centre of the floor plan.
A ground floor extension breaks open those barriers. It turns a disjointed house into a bright, social home where the family comes together.
Get Expert Help From Adlington Homes
Ways To Connect
Ways To Connect With Adlington Homes
Investment
What It Costs (2026 Illawarra Rates)
- ✓Standard rear extension (kitchen/living): $3,000–$4,000/m²
- ✓Premium extension (high ceilings, premium finishes): $4,000–$5,500/m²
- ✓Extension + outdoor living (alfresco, deck, landscaping): add $40,000–$100,000
A typical 50m² rear extension (new kitchen + open-plan living + dining) costs $150,000–$220,000. A larger 80m² extension with premium finishes costs $320,000–$440,000. These include demolition of existing rear walls, new foundations, construction, fit-out, and basic landscaping reinstatement.
Local Expertise
The Illawarra Challenge: Slopes and Soil
Building out in this region is not the same as building out on a flat Sydney lot. Most Illawarra blocks have at least one of these conditions:
Sloping blocks
Many homes in suburbs like Balgownie, Keiraville, Mount Pleasant, and Fernhill sit on blocks with significant fall. Extending at ground level means either excavating to create a flat pad (expensive if you hit rock) or building on piers/bearers at a level that matches your existing floor height. On sites with steep rear falls, we typically use a timber bearer-and-joist floor system that steps down with the terrain, avoiding the need for expensive retaining walls. Our West Wollongong Home Extension is one example of our ground-floor extension work in the area.
Reactive clay soils
Near the escarpment, the soil swells when wet and shrinks when dry. This movement can crack slabs and distort frames. We specify engineered footings — typically deeper piers or a stiffened raft slab — designed for the specific soil classification at your site.
Stormwater management
Wollongong Council requires that your extension does not increase stormwater runoff to neighbouring properties. On sloping sites, this often means installing on-site detention (OSD) tanks or absorption trenches. We factor this into the design from the start.
Our Work
Recent Ground Floor Extensions Projects
How It Works
Our Process for Ground Floor Extensions
Building out means dealing with the ground. In the Illawarra, this means managing slopes and soil.
- 01
Free site meeting — we walk your block, measure setbacks, check floor levels, and discuss your goals.
- 02
Feasibility report — we confirm what council will allow, flag any soil or slope risks, and give you a budget range.
- 03
Design development — we produce floor plans and 3D renders. You see exactly what the extension looks like before committing.
- 04
Fixed-price contract — locked-in cost. No surprises.
- 05
Council approval — DA or CDC, managed by us.
- 06
Construction — demolition of existing rear section, new foundations, frame, roof, fit-out.
- 07
Handover — inspections, occupation certificate, keys, warranty.
Secure Your Complimentary Design & Build Consultation
During this consultation, you will receive:
- Personalised Design Consultation
- On-Site Walk-Thru and Inspection
- Contractor Collaboration
- Detailed Selections Checklist & Comparison
- Preliminary Estimate and Budget Outline
- Project Timeline For Completion
- Access to our Trusted Partner Network
Guarantee
The Adlington Assurance
Our Adlington Assurance represents our unwavering commitment to delivering every aspect of your extension project to the highest standard of quality and craftsmanship.
We understand that extending your home is a significant financial and emotional investment, which is why we guarantee your complete satisfaction with the finished result. If any aspect of your extension doesn't meet your expectations, we'll work closely with you to address your concerns and make it right.
This commitment extends beyond the completion of construction, encompassing ongoing support, scheduled maintenance guidance, and comprehensive warranties that give you confidence in your investment for years to come.

FAQs
Frequently Asked Questions
What if my block is not flat?+
Sloping blocks are our bread and butter in the Illawarra. We design split-level extensions, use suspended floors, or excavate and retain where needed. We assess the cost of each approach during feasibility.
Will the new section look different from the old?+
We match roof pitch, eave profile, and window style. For cladding, we either continue existing materials or use a deliberate contrast (e.g. modern cladding on the extension, original brick on the old section). Both approaches work if they are intentional.
Can I build to the fence line?+
No. Wollongong DCP requires setbacks from boundaries for fire safety, privacy, and drainage access. Minimum side setback is typically 900mm for single storey. We confirm the specific rules for your suburb.
What happens if you hit rock?+
Excavation costs increase. A geotechnical report ($2,000–$4,000) before design tells us what is below the surface so we can budget accurately. No surprises.
How long does a ground floor extension take?+
Design + approvals: 3–5 months. Construction: 4–6 months. Most projects are complete within 9–11 months from first meeting to handover.
Do I need to move out?+
Usually not for the full duration. We seal off the construction zone from your living areas. There will be noise and dust during demolition and framing, but most families stay in the house. We discuss this on a case-by-case basis.
Start Your Extension
Stop living in the dark. Let us look at your land and design a layout that connects your home to your garden.
From Coast to Countryside, We've Built It All
Whether your dream destination encompasses ocean breezes or pastoral charm, discover how our team can make your property vision a reality. For five decades, Adlington Homes have lent their expertise to diverse projects across the Illawarra and beyond.
- ✓Wombarra
- ✓Austinmer
- ✓Coalcliff
- ✓Scarborough
- ✓Thirroul
- ✓Bulli
- ✓Russell Vale
- ✓Woonona
- ✓Bellambi
- ✓Corrimal
- ✓Tarrawanna
- ✓Towradgi
- ✓Fairy Meadow
- ✓Albion Park Rail
- ✓Port Kembla
- ✓Shell Cove
- ✓Unanderra
- ✓Balgownie
- ✓Fernhill
- ✓Mount Ousley
- ✓Mount Pleasant
- ✓Gwynneville
- ✓Keiraville
- ✓North Wollongong
- ✓Wollongong
- ✓Mangerton
- ✓West Wollongong
- ✓Coniston
- ✓Figtree
- ✓Barrack Heights
- ✓Flinders
- ✓Kanahooka
- ✓Oak Flats
- ✓Warilla