
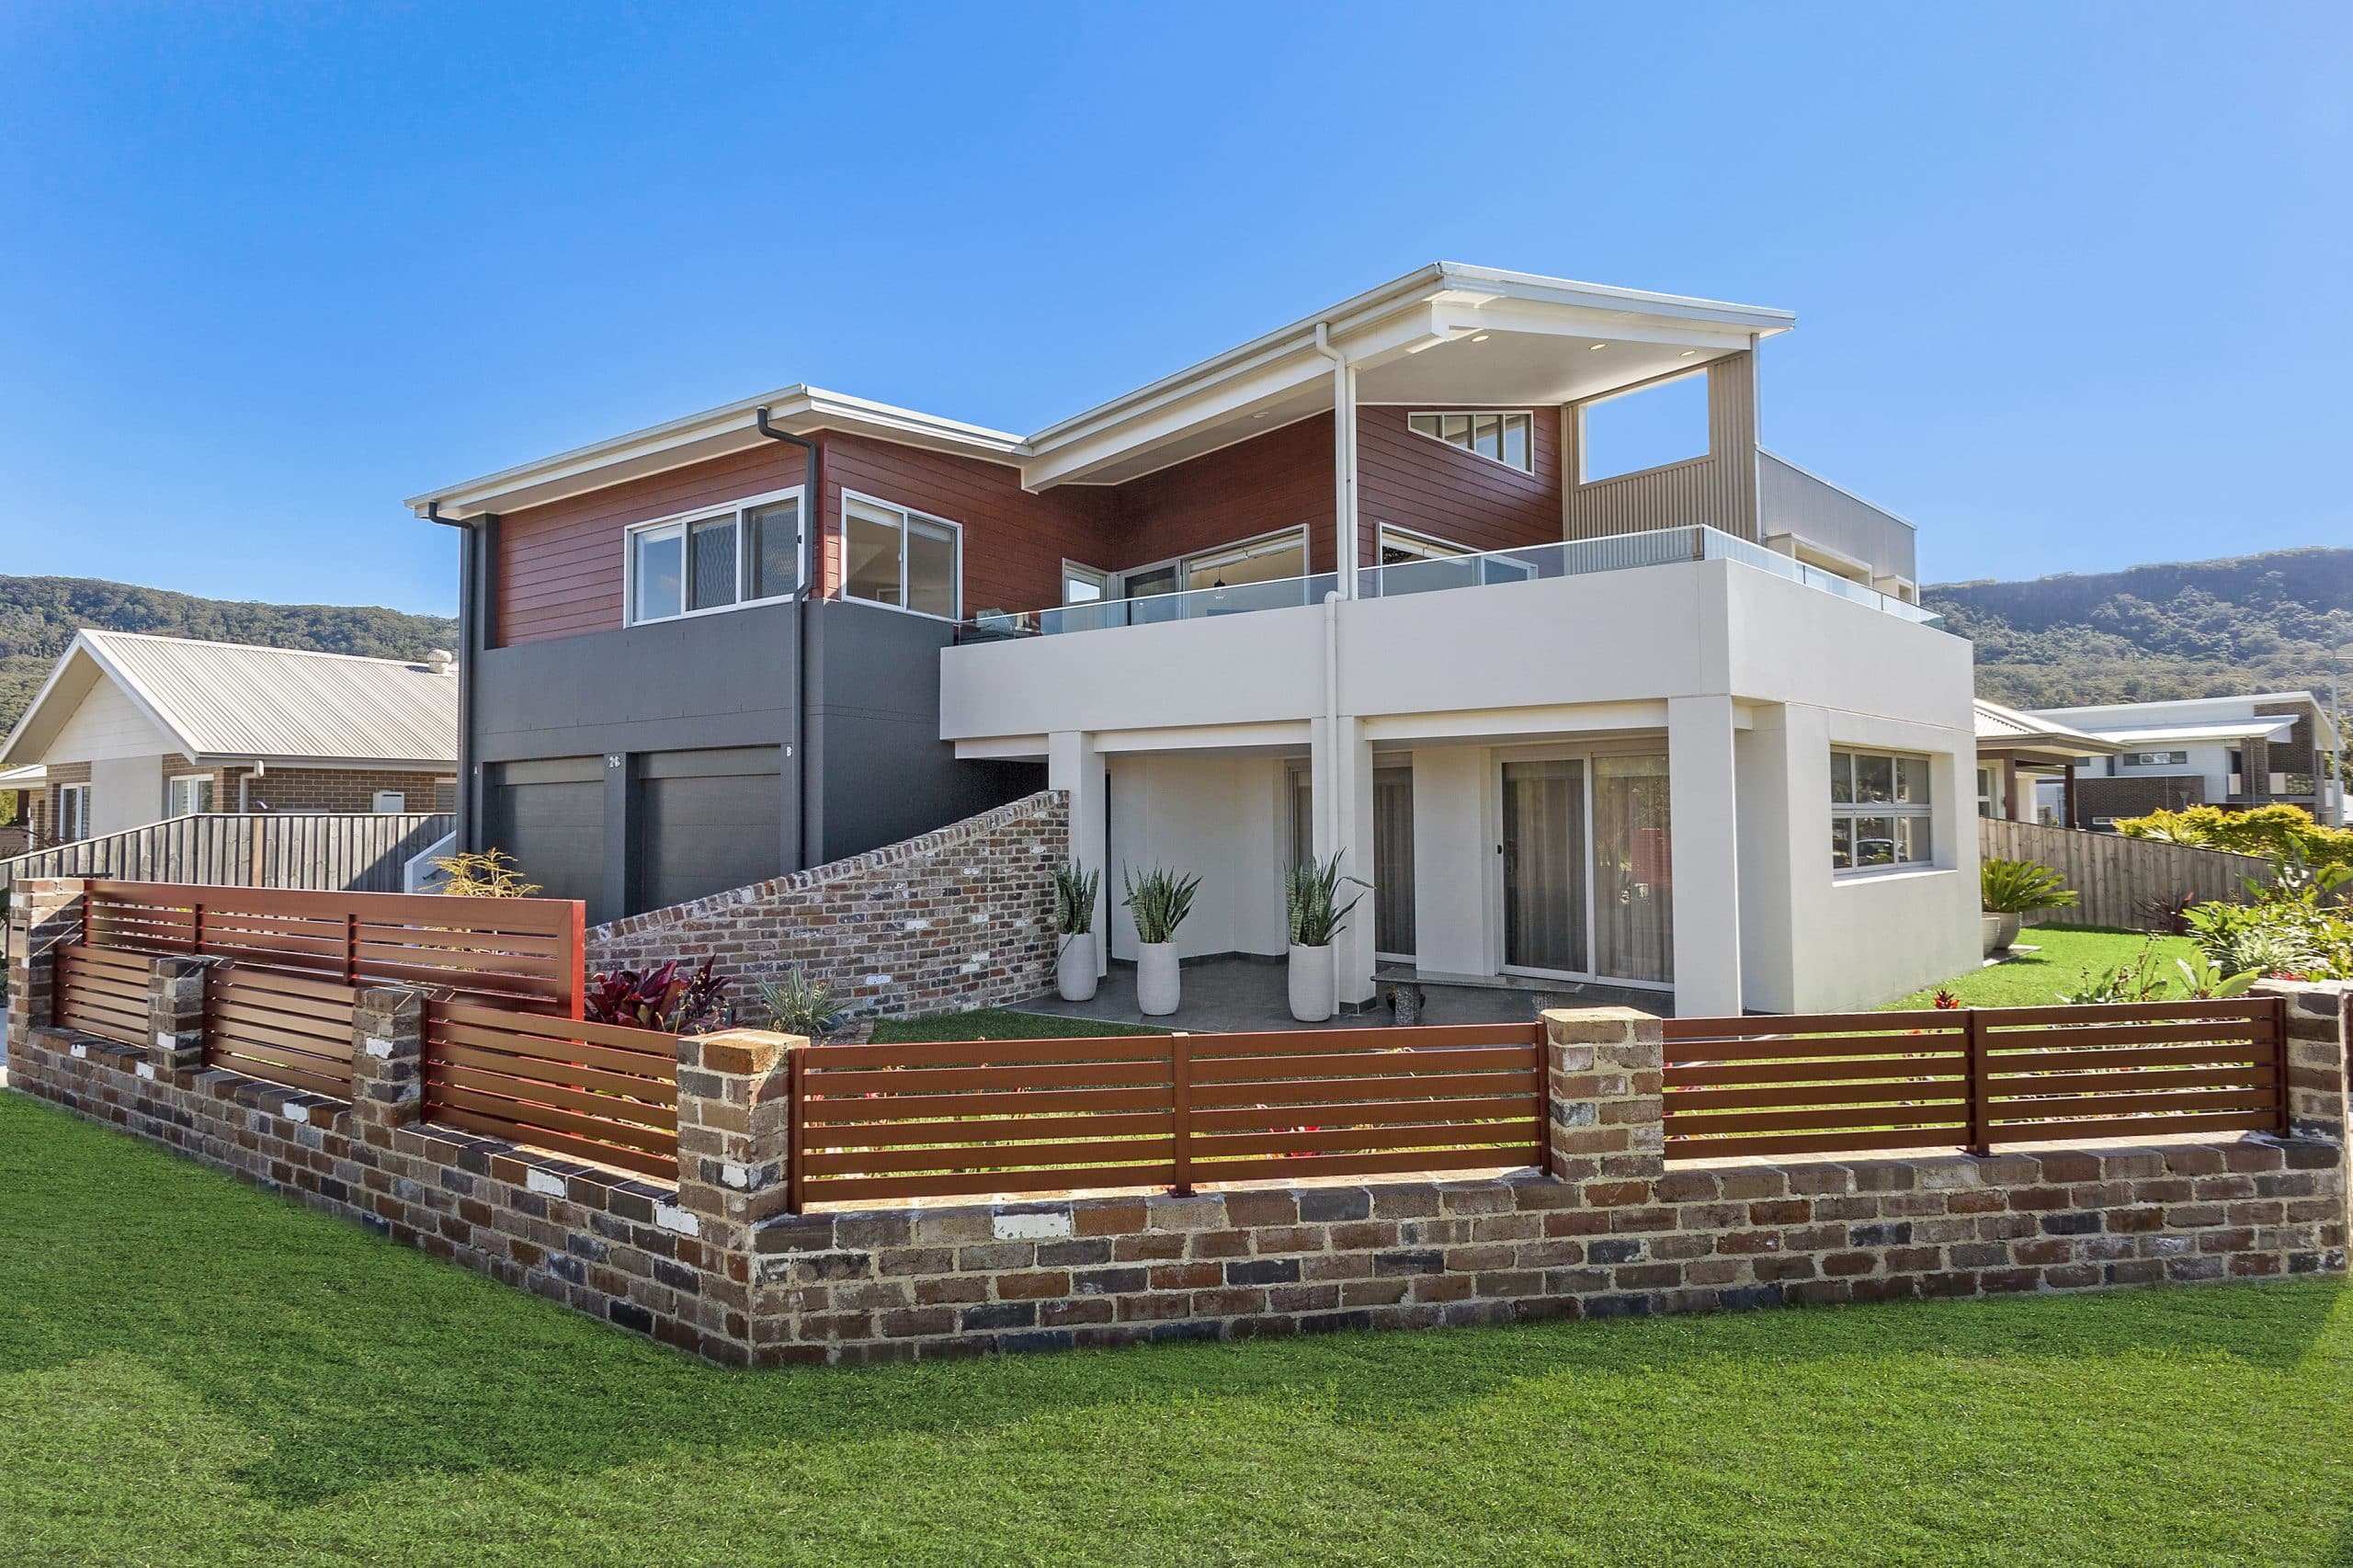
For most Illawarra home extension projects, a realistic home addition timeline sits between 8 and 14 months from the first feasibility meeting to handover. A small rear room addition on a clear block sits near the short end. A second-storey addition, sloping site, or full Development Application pushes the job closer to the long end.
The key issue is not only build time. Approvals, drawings, selections, engineering, trade scheduling, and weather shape the programme long before framing starts. If you want a date you trust, you need to track each stage and lock the brief early, not only the day site works begin.
Budget pressure often shows up in the same places as time pressure: structure, wet areas, approvals, and mid-stream design shifts.


What is a realistic home addition timeline in Illawarra?
Most additions move through six stages. The table below gives you a working programme for early planning before you commit to plans, finance, or a living arrangement during the build.
| Stage | Typical duration | What happens |
|---|---|---|
| Feasibility and brief | 1 to 2 weeks | Site review, goals, rough budget, approval pathway |
| Design and documentation | 4 to 8 weeks | Plans, engineering input, BASIX, selections, scope lock-in |
| Approvals | 3 to 16 weeks | CDC or DA review, then Construction Certificate |
| Pre-construction | 2 to 4 weeks | Contract, trade booking, procurement, site setup |
| On-site construction | 10 to 30 weeks | Demolition, structure, lock-up, fit-out, finishes |
| Handover | 1 to 2 weeks | Defects list, Occupation Certificate, final documents |
If you want one headline number, most well-planned additions in this market land in the 8 to 14 month range. Our related Illawarra addition content also places many projects inside a broad 6 to 12 month window once concept work, approvals, documentation, and site works are included. The main swing factor is the approval and structure load, not whether your painter needs one more day at the end.
A home addition runs on decisions. When selections drift, engineering changes late, or approval documents go in half-finished, the calendar stretches fast.
Which stage usually takes the longest?
For many homeowners, approvals feel slow. In real projects, the longest stage is often the combined middle: design, approvals, and procurement. Site work feels visible, so it gets the blame. Yet the schedule usually slips earlier, when drawings change, structural questions stay open, or council asks for more detail.
One rule is worth remembering. Fast jobs are rarely lucky jobs. Fast jobs are clear jobs.
If your brief is vague, your programme will be vague.
How long does feasibility and concept design take?
A focused feasibility stage usually takes one to two weeks. This is where you test whether the idea fits the block, roofline, setbacks, drainage, and budget before you pay for full documentation or ask for a fixed-price proposal.
This step matters more in Illawarra suburbs with slope, tight access, older housing stock, or coastal exposure. A rear addition in a flat suburban pocket moves faster than a second-storey addition near the escarpment, where structure, soil, drainage, and bushfire controls often need extra attention.
If you are still comparing layout options, this is also the best point to read our guides on planning home additions and builder for a home addition in the Illawarra. Those pages do a good job of showing why early scope clarity saves both money and weeks.
A brief should lock five items early: room purpose, footprint, structural approach, finish level, and target budget band. Once those items hold steady, the rest of the programme gets easier to trust, and your builder has a cleaner base for pricing and scheduling.
How long do drawings, engineering, and selections take?
Allow four to eight weeks for measured plans, design development, consultant input, and product selections. Straightforward ground floor extensions sit near the short end. Complex second-storey additions sit longer because the new load often affects framing, bracing, roof form, and how old and new sections tie together.
This is also where homeowners lose time without noticing. You pause on windows for a week. You revisit the kitchen layout. You switch from one bathroom layout to another. Each choice feels small. Together they push the approval pack back.
If you are testing whether a rear addition or vertical build suits your site better, our home extensions service and ground floor extensions pages help frame the trade-off. Ground floor work is often simpler to stage. Second-storey work often preserves yard space but raises structural and waterproofing pressure.
The cleanest path is simple. Decide early, document once, then resist scope drift.
How long do CDC and DA approvals take in Wollongong?
This is the stage most people ask about first, and for good reason. Your addition does not move to site until the approval pathway is settled.
When is a CDC the faster route?
A Complying Development Certificate is the fast-track path for work which fits a defined ruleset. The NSW Planning Portal CDC guide notes approvals for straightforward projects often issue in as little as 20 days. In practice, many homeowners should still allow roughly three to six weeks, including drawings, certifier review, and any follow-up items.
When does a DA take longer?
A Development Application usually takes longer because council review, neighbour notice rules, or extra consultant input often enter the picture. The Wollongong City Council exempt and complying development guide is the starting point for local rules. A realistic allowance for many DA-based additions is six to sixteen weeks, with longer timeframes where documents go in incomplete, or the site carries planning constraints.
| Approval path | Best fit | Typical timing | Main risk |
|---|---|---|---|
| CDC | Standard work on a compliant site | 3 to 6 weeks | Late discovery of a rule clash |
| DA | Complex, constrained, or non-compliant work | 6 to 16 weeks | Requests for more information |
A short approval stage does not start with luck. It starts with a tight document set.
How long does pre-construction take once approval lands?
Most jobs need another two to four weeks after approval for final contract work, trade sequencing, procurement, and site setup. This is the part many homeowners forget when they hear a builder say approval is through. Approval is not the same thing as shovel-ready.
Windows, structural steel, custom joinery, and wet-area fixtures often control this stage. If those items are not selected or ordered early, the site start date slips before demolition even begins.
This is also where the right budget process protects your timeline. A fixed-price contract based on a proper scope reduces the odds of late arguments over inclusions, provisional sums, or owner-supplied items.
How long does on-site construction take?
On-site work usually takes ten to thirty weeks, depending on the type of addition and how much structural work is needed inside the existing home.
| Project type | Typical duration | Why |
|---|---|---|
| Single room rear addition | 10 to 14 weeks | Less structure, fewer wet areas, simpler tie-in |
| Bedroom and ensuite addition | 12 to 18 weeks | Plumbing, waterproofing, and fit-out add pressure |
| Full rear living extension | 16 to 24 weeks | Longer frame, roofing, glazing, and kitchen programme |
| Second-storey addition | 20 to 30 weeks | Extra structure, stair work, roof changes, weatherproofing |
A rear extension usually gives you the cleanest site sequence. A build-up project often gives you the hardest living conditions during works. If you plan to stay in the house, ask for a week-by-week site programme and a blunt answer on noise, service interruptions, access limits, and dust control.
What do real Illawarra examples show about scope, timing, and cost?
Named local projects help because they turn vague advice into something you can picture. One clear example is our own West Wollongong Home Extension project.
On our West Wollongong Home Extension project, the published project material shows a bright open kitchen, island seating, built-in storage, and a cleaner connection between everyday living zones. That makes it a useful visual example of the sort of layout-led extension many homeowners want. It also supports a practical planning point: this type of rear living upgrade is often simpler to stage than a full second-storey build because the work usually involves fewer structural unknowns and a more contained site sequence.
Across our related Illawarra addition content, many real-world addition budgets sit inside a broad home addition cost range of about $180,000 to $450,000+, with simpler ground floor work near the lower end and larger build-up work pushing higher. Put those numbers next to the timeline table above, and the pattern becomes obvious. The jobs which cost more usually take longer for the same reason: more structure, more coordination, and more decisions.
What usually blows out a home addition timeline?
Most delays come from four pressure points: slow selections, approval gaps, scope changes after documentation, and long-lead materials.
| Delay source | Impact | Fix |
|---|---|---|
| Late selections | Holds drawings, orders, and trade sequencing | Choose fixtures and finishes before approval lodgement |
| Thin approval pack | Triggers extra requests and review pauses | Lodge only when documents are complete |
| Mid-build scope change | Shifts structure, orders, and labour booking | Lock the brief before construction starts |
| Long-lead materials | Delays lock-up and fit-out | Order glazing, joinery, and steel early |
| Living in the house | Slows access, staging, and safety separation | Plan temporary living zones before site start |
If you want deeper background on how the full process works before site start, read Understanding the Home Extension Process. It is the parent guide for this topic and gives the wider planning context around approvals, budgeting, and builder selection.
Why do Illawarra homeowners choose us for complex additions?
We build home extensions in Illawarra for families who want clear planning, straight answers, and work which sits naturally with the existing home. We have worked across the region for more than 50 years, and our team handles the parts most owners worry about most: scope clarity, fixed-price contract discipline, planning support, trade sequencing, and a finish level which respects the old house as much as the new work.
We also know a hard truth most homeowners hear too late. A vague quote feels quick at the start, then turns expensive in the middle. A clear scope feels slower at the start, then saves time and stress when the job is live.
If your site needs a smarter first step, start by scheduling an appointment with us for a proper project conversation.
Frequently Asked Questions
How long does a small home addition take in Illawarra?
A small rear room addition often lands near 8 to 10 months all-in once design, approval, procurement, and site works are counted.
Is CDC always faster than a DA?
Yes, if the project fits the rules. Once the design falls outside those rules, a DA route is usually the right path.
When should you speak with a builder?
Speak with a builder during feasibility, before full drawings are locked. Early builder input helps align scope, budget, and build sequence.
Is it realistic to stay in the house during the build?
Many owners do during rear additions, though dust, noise, and service interruptions still hit hard. Second-storey work often makes temporary relocation a safer option.
What warranties apply after handover?
The NSW Government contract guide states six years for major defects and two years for other defects under statutory warranty rules.
What should you do next if you want a realistic timeline?
If you want a home addition timeline you trust, the real job is to get clear on scope, approval path, selections, and site constraints before construction starts. Once those pieces are defined early, the programme gets more predictable, the budget gets cleaner, and the risk of avoidable delays drops fast.
If you want a realistic programme for your block, your brief, and your approval path, book a call through our contact page and get a straight answer before you spend more on plans or lose more time on the wrong scope.