
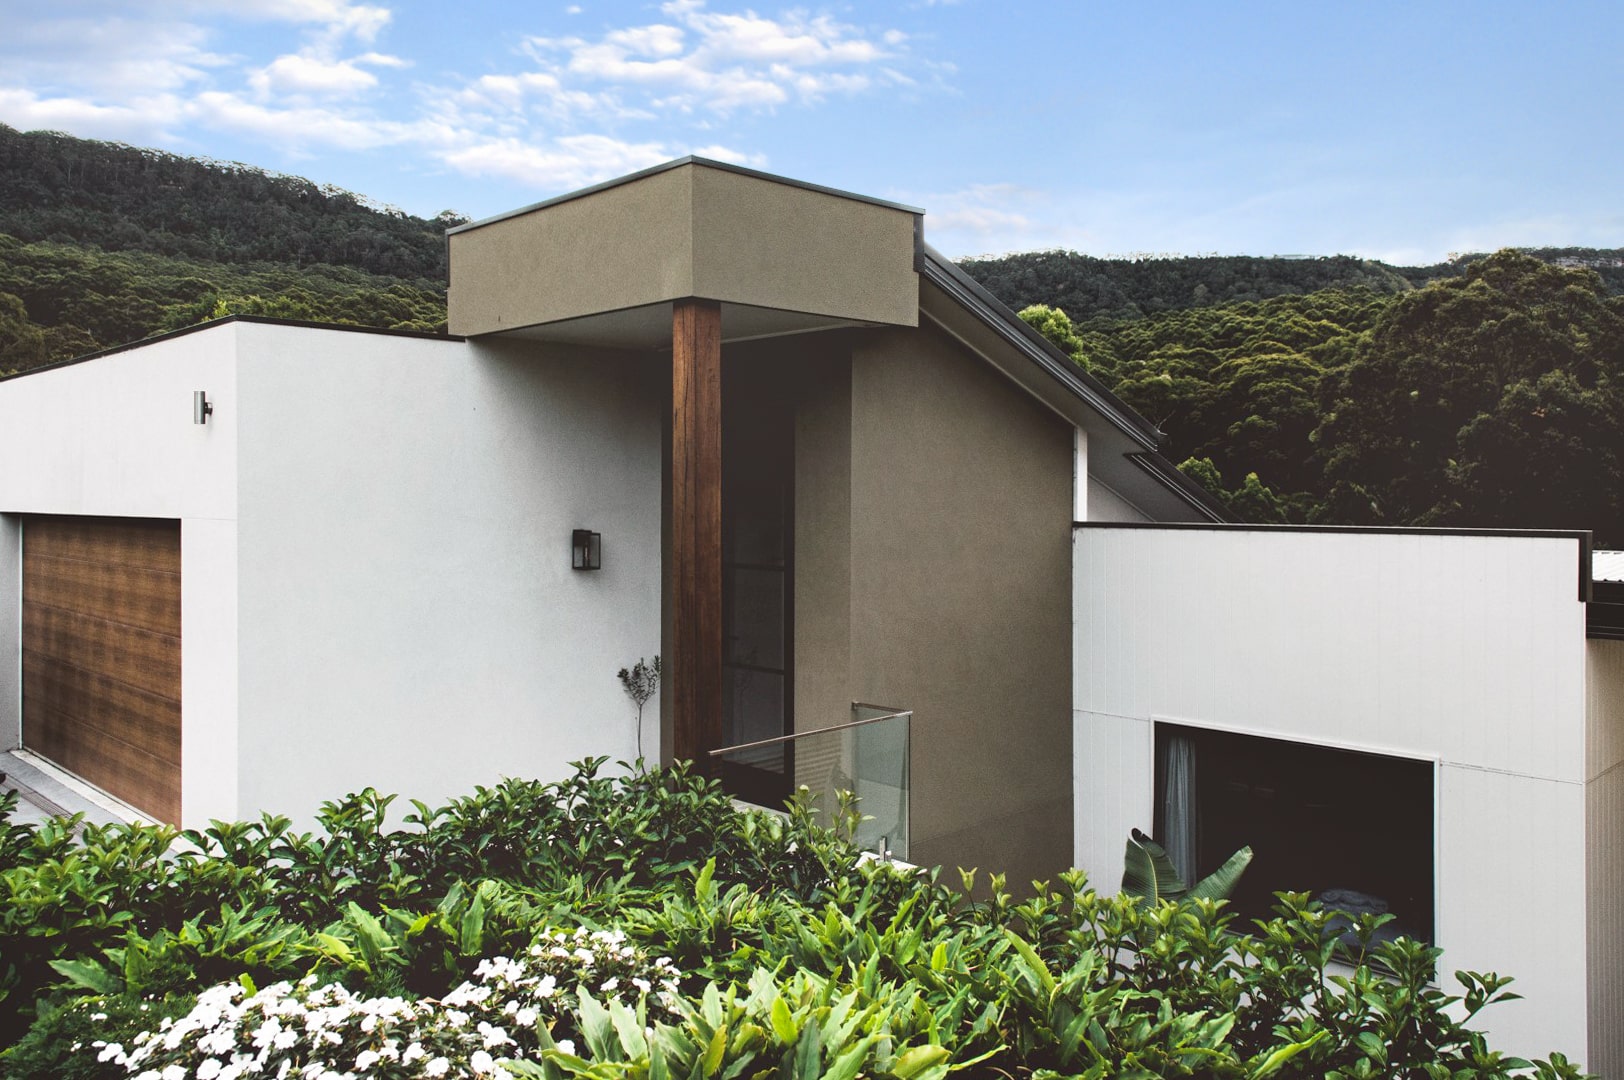
If you are planning a home extension in the Illawarra, sustainability is no longer something you bolt on at the end. It is built into the approval process, the material choices, and the way the addition connects to your existing home. Getting it right from the start means lower running costs, a more comfortable living environment, and a home that holds its value as energy standards continue to tighten across NSW.
This guide is part of our comprehensive series on understanding the home extension process. Here we cover the practical side of building sustainable home additions in the Illawarra, from what BASIX actually requires for alterations and additions, to which materials perform well in our coastal and escarpment climate, how passive design works in practice, and where the real cost savings show up over time.
Whether you are extending a fibro cottage in Thirroul, adding a second storey in Figtree, or opening up a ground-floor living space in Wollongong, these principles apply. At Adlington Homes, we have delivered eco-friendly home extensions in Wollongong and across the Illawarra for over a decade. The goal is not to build something that looks like an eco-demonstration project. It is to build an addition that works harder, costs less to run, and meets every compliance requirement without drama.
What Does BASIX Mean for Your Home Addition?
Every home addition in NSW that involves new habitable floor area, a new kitchen, or a new bathroom must obtain a BASIX certificate before a Development Application or Complying Development Certificate can be approved. BASIX stands for Building Sustainability Index, and since 1 October 2023 it has been aligned with the National Construction Code 2022. (Note: NSW will transition to NCC 2025 from May 2027.) We handle BASIX home additions in NSW as part of every project we deliver, so our clients never face compliance surprises at DA stage.
In our experience, most homeowners underestimate how much BASIX shapes the design process for alterations and additions. It applies under Schedule 2 of the State Environmental Planning Policy (Sustainable Buildings) 2022. The requirements differ slightly from new builds, but we still need to satisfy three areas: water efficiency, energy efficiency, and thermal comfort.
In practical terms, we design your addition to demonstrate a minimum water reduction target (typically 40% below the NSW benchmark), an energy reduction target (minimum 7-star NatHERS equivalent for the thermal envelope of new work), and specific fixture and fitting standards including 3-star WELS-rated taps, showers no more than 9 litres per minute, and toilets no more than 4 litres per flush.
On top of BASIX, we also work within Wollongong City Council’s Development Control Plan Chapter A2 (Ecologically Sustainable Development), updated and adopted in May 2025. This chapter adds specific local performance expectations around climate change adaptation, water sensitive urban design, and energy efficiency that sit above the state-level BASIX requirements. We factor these into our designs from day one so nothing catches you off guard during assessment.
The key takeaway: sustainable home additions in the Illawarra are not optional. Sustainability is the regulatory baseline. The question we help you answer is whether you simply meet the minimum or design your addition to genuinely perform well in this climate.


What Are the Best Sustainable Building Materials for the Illawarra Climate?
The Illawarra’s climate is unique. We have high humidity near the coast, salt-laden air in suburbs like Austinmer and Bulli, strong afternoon westerlies along the escarpment, and heavy rainfall events that dump significant water in short periods. Material selection needs to respond to all of these.
Here is a comparison of common sustainable material choices and how they perform in our local conditions:
| Material | Sustainability Benefit | Illawarra Performance | Typical Premium Over Standard |
|---|---|---|---|
| Recycled steel framing | 100% recyclable, lighter than timber, no termite risk | Excellent in salt air when coated; no rot in humid conditions | 5-10% over treated timber framing |
| Engineered timber (CLT/LVL) | Lower embodied energy than concrete, renewable resource, carbon storage | Good in sheltered applications; needs weather protection in exposed coastal sites | 10-15% over conventional framing |
| Autoclaved aerated concrete (AAC) | Excellent thermal mass, lower embodied energy than standard concrete block | Strong performance in Illawarra’s mild winters and warm summers; manages humidity well | 15-20% over standard blockwork |
| Recycled hardwood cladding | Diverts demolition waste, high durability, zero new-growth harvesting | Proven performer in coastal NSW; ages well with appropriate oiling or painting | 20-30% over fibre cement |
| Insulated concrete forms (ICF) | Continuous insulation envelope, reduced thermal bridging, long lifespan | Excellent for escarpment-facing additions exposed to wind and rain | 15-25% over brick veneer |
| Low-E double glazing | Reduces heat gain in summer, heat loss in winter, cuts glare | Critical for north and west-facing windows in the Illawarra; significantly improves thermal comfort | 30-50% over single-glazed aluminium |
The most effective approach we use is combining a thermally massive core (AAC or concrete slab) with a well-insulated lightweight roof structure and high-performance glazing. This suits the Illawarra’s climate profile: mild winters where you want to store daytime solar heat, and warm summers where you need to reject afternoon heat gain.
What Energy-Efficient Design Choices Work Best for Sustainable Home Additions in the Illawarra?
Material choice is only half the equation. How we orient, shade, and insulate the addition determines whether it genuinely performs or simply ticks the compliance box.
How Does Orientation Affect Performance?
In the Illawarra, true north-facing living spaces capture winter sun while being easy to shade in summer with eaves or external louvres. Many older Illawarra homes were oriented towards the street rather than the sun, so an addition is your opportunity to correct that. A rear living extension facing north or north-east will outperform one facing west by a significant margin on both heating and cooling loads.
What Insulation Levels Should You Target?
The current NCC 2022 requirements mandate higher insulation levels than most existing Illawarra homes were built to. For ceiling insulation in Climate Zone 6 (which covers most of the Illawarra coastal strip), the minimum is now R5.0 for ceilings and R2.5 for external walls. We typically recommend exceeding these minimums: R6.0 for ceilings and R2.7 or higher for walls, because the incremental cost is small relative to the lifetime energy savings.
What Glazing Should You Specify?
Windows are the weakest point in any thermal envelope. For additions in the Illawarra, we specify a minimum of double-glazed, Low-E glass with thermally broken aluminium or timber frames. West-facing windows should be minimised or fitted with external shading. North-facing glass can be larger if protected by eaves calculated to block summer sun but admit winter sun (in Wollongong, an eave projection of around 600mm at standard ceiling height achieves this).
How Does Cross-Ventilation Reduce Cooling Costs?
The Illawarra benefits from reliable north-east sea breezes in summer. Designing your addition with openable windows on opposing walls allows natural ventilation to do the cooling work that air conditioning would otherwise handle. We consistently see our clients’ homes with good cross-ventilation running their cooling systems 40-60% less than comparable homes without it.
How Do Passive Design Principles Apply to Home Extensions?
Passive design means working with the local climate rather than fighting it with mechanical systems. In the Illawarra, our team applies these key passive design additions Illawarra principles on every project:
Where should you place thermal mass? A concrete slab or internal masonry wall that receives direct winter sunlight stores heat and releases it slowly overnight. This is particularly effective in suburbs along the escarpment (Figtree, Mount Keira, Balgownie) where overnight temperatures drop more than coastal suburbs.
How do eaves work at our latitude? At Wollongong’s latitude (34.4°S), the summer sun angle is high enough that properly designed eaves block direct sun from December to February while allowing full solar access from May to August. Fixed eaves are the simplest solution but adjustable external louvres or awnings offer more control for east and west windows.
Why does roof colour matter? A Colorbond roof in a lighter colour (Surfmist, Shale Grey) can reduce roof surface temperature by 20-30°C compared to darker colours. When your addition has a separate roofline from the existing home, this is an easy win. The CSIRO research on roof colour and cooling costs confirms the impact for Australian climates.
The Pepper Tree Passive House project in Unanderra is a local example of these principles taken to their logical conclusion. Designed to Passive House certification standards, this secondary dwelling demonstrates that rigorous thermal performance is achievable on a standard suburban block in the Illawarra. We recently completed a 45sqm rear living extension in Corrimal that applied similar passive strategies: north-facing glazing with 600mm eaves, R6.0 ceiling insulation, a concrete slab for thermal mass, and cross-ventilation designed around the prevailing sea breeze. The project ran 14 weeks from slab to handover at a build cost in the $180,000-$210,000 range, with approximately $12,000 of that attributed to the sustainability upgrades above standard compliance. The homeowners reported an estimated 50-55% reduction in cooling costs over their first summer compared to their original home. The lesson here is straightforward: passive strategies cost relatively little when designed in from the start, but they become expensive retrofits if you skip them during construction. If you are looking for home addition design ideas that incorporate passive principles, our design gallery includes several Illawarra projects.
How Can You Save Water and Harvest Rainwater in Your Addition?
Water efficiency is one of the three pillars of BASIX compliance, and we find the Illawarra is particularly well suited to rainwater collection. Average annual rainfall in Wollongong is approximately 1,300mm, well above the Sydney average of around 1,100mm. Suburbs along the escarpment (Stanwell Park, Coledale, Austinmer) receive even more, which gives us plenty to work with.
For most additions we build, the most practical water-saving measures involve connecting a rainwater tank (3,000-5,000 litres) to your addition’s toilet cisterns and cold-water laundry tap, which can reduce mains water consumption by 30-40%. We routinely specify tanks in this range because Wollongong Council does not require a Development Application for tanks up to 10,000 litres in most residential zones if they meet exempt development provisions.
We also specify all new taps and showers to meet minimum 3-star WELS ratings under BASIX Schedule 2, meaning showerheads at 7.5 litres per minute or below and basin taps at 6 litres per minute or below. If your addition changes the outdoor area, we recommend native Illawarra species (Banksia integrifolia, Lomandra longifolia, Dianella caerulea) to dramatically reduce irrigation demand compared to exotic gardens.
We also work within Wollongong Council’s Water Sensitive Urban Design (WSUD) chapter, updated in November 2025, which requires on-site stormwater management for additions above certain thresholds. We often use a rainwater tank to satisfy both the water-saving and stormwater-retention requirements simultaneously, keeping the design clean and the compliance straightforward.
What NSW Regulations and Incentives Apply to Sustainable Building?
Beyond BASIX, we navigate several additional NSW-level regulations and incentives when planning your sustainable home addition in 2026:
| Regulation or Incentive | What It Covers | Relevance to Home Additions |
|---|---|---|
| BASIX (Sustainable Buildings SEPP 2022) | Water, energy, thermal performance | Mandatory for all additions with new habitable area |
| NCC 2022 / NatHERS 7-star | Minimum thermal envelope performance | Sets insulation, glazing, and sealing standards |
| Wollongong DCP Chapter A2 (May 2025) | Local ESD objectives including climate adaptation | Adds council-level sustainability expectations |
| Wollongong DCP Chapter E15 (Nov 2025) | Water Sensitive Urban Design | On-site stormwater management requirements |
| NSW Energy Savings Scheme (ESS) | Rebates for energy-efficient upgrades | Discounts on hot water systems, insulation, and lighting upgrades |
| Solar panel exempt development | Installation without DA in most cases | Allows solar addition to existing roof without council approval |
| Small-scale Renewable Energy Scheme (SRES) | STCs (certificates) that reduce upfront solar cost | Effectively reduces a 6.6kW system cost by $2,500-$3,500 |
The incentive we point our clients to most often is the interaction between BASIX and the Energy Savings Scheme. If you are installing a new hot water system as part of your addition (which most bathrooms and kitchens require), a heat pump hot water system qualifies for ESS certificates that effectively reduce the installed cost by $800-$1,200 depending on the model. We coordinate this as part of our standard scope.
We also recommend adding solar panels at the same time as your building work. They are exempt development under the NSW codes in most residential situations, so logistically it makes sense to run the electrical rough-in while our team is already on site, even though the solar itself is technically a separate approval pathway.
How Do Green Building Costs Compare to Long-Term Savings?
One of the most common questions we hear from homeowners planning an addition is whether sustainable upgrades are worth the extra upfront spend. As Illawarra home addition specialists, we can give an honest answer: some are excellent investments and others are marginal.
Here is how the numbers typically work for an Illawarra home addition. Ceiling insulation upgrade from R4.0 to R6.0 adds $800-$1,200 to a typical addition and saves $150-$250 per year in heating and cooling, paying back in 4-6 years. Heat pump hot water (replacing electric storage) adds $1,500-$2,500 after the ESS rebate and saves $400-$600 per year, paying back in 3-5 years. Double glazing on north and west windows adds $3,000-$6,000 over single glazed, saves $300-$500 per year, and dramatically improves comfort with a payback of 8-12 years.
For moderate-return investments, a 5,000L rainwater tank plumbed to toilets and laundry costs $3,000-$5,000 installed and saves $200-$350 per year in water bills, with a payback of 10-15 years. However, it often satisfies both BASIX and WSUD requirements simultaneously, avoiding redesign costs. A 6.6kW solar system at $5,000-$7,000 after STCs saves $1,200-$1,800 per year with a 3-5 year payback. Low-flow fixtures and light-coloured roofing are compliance-driven items with negligible or zero extra cost.
The pattern is clear. The items with the fastest payback tend to be thermal improvements and hot water upgrades. These are also the items that BASIX pushes hardest, which makes compliance less of a burden and more of a prompt to make sensible financial decisions.
What Sustainability Considerations Are Specific to the Illawarra?
A few sustainability considerations are particular to building in our region. As a local builder working exclusively across the Illawarra, we encounter these on nearly every project:
Salt air corrosion. If you are within 1km of the coastline (Austinmer, Thirroul, North Wollongong, Towradgi), any metal components need to be specified for a marine environment. Recycled steel framing works well but must be appropriately coated. External fasteners should be 316 stainless steel.
Escarpment rainfall intensity. Suburbs below the escarpment (Coledale, Stanwell Park, Wombarra) experience extreme rainfall events. Oversizing your rainwater tank and ensuring adequate overflow capacity is sensible both for water harvesting and for protecting the addition’s foundations.
Bushfire prone land. Parts of the Illawarra escarpment and western suburbs (Cordeaux Heights, Mount Kembla, Helensburgh) carry a BAL rating. Sustainable material choices need to also meet your applicable Bushfire Attack Level, which can limit some timber options.
Heritage considerations. Suburbs like Mount Keira Village and parts of Wollongong CBD have heritage-listed homes. Sustainable additions to heritage properties need to balance thermal performance with sympathetic external presentation, often achieved through internal insulation strategies rather than external cladding changes.
For a deeper look at how to plan your addition with these factors in mind, our planning guide covers the full pre-construction process. You can also explore our full range of services to see how we bring these principles together across every project.
FAQS: What Do Illawarra Homeowners Ask About Sustainable Additions?
Do I need a BASIX certificate for a home addition in the Illawarra?
Yes, any alteration or addition in NSW that creates new habitable floor area, adds a new kitchen, or adds a new bathroom requires a BASIX certificate before approval.
What is the minimum energy rating for a home addition in NSW?
Since October 2023, the minimum thermal performance standard is a 7-star NatHERS equivalent rating for the thermal envelope of new work.
Can I install solar panels at the same time as my addition without a separate DA?
In most cases, yes. Solar installations on residential roofs are classified as exempt development, with the exception of heritage-listed properties or certain conservation areas.
How much does it cost to build a sustainable home addition in the Illawarra?
A well-designed sustainable addition typically costs 5-15% more than a baseline-compliant build. For a typical 40-60sqm addition, that ranges from $15,000-$45,000 extra upfront. See our home addition cost guide for a detailed breakdown.
Is double glazing mandatory for home additions in NSW?
Not universally mandatory, but achieving compliance with single glazing on north or west-facing windows is nearly impossible under the 7-star NatHERS requirement. In practice, double glazing has become the default.
How Can You Make Sustainability Work for Your Addition?
At Adlington Homes, we believe sustainable building in the Illawarra is not about making a statement. It is about building an addition that costs less to run, stays comfortable year-round without heavy reliance on air conditioning, meets its regulatory requirements cleanly, and uses materials that suit our coastal and escarpment climate.
The good news is that most of the high-impact sustainability choices (insulation, orientation, heat pump hot water, ceiling fans) are also the most cost-effective. You do not need to chase every eco-option on the market. Focus on thermal performance first, water efficiency second, and renewable energy third. That order reflects both the regulatory priorities and the financial return.
If you are ready to discuss a home extension that balances sustainability with your site and budget, book a free consultation with our team to find out what is achievable for your home.